OPEN Sunday 12-2 : Not Age Restricted and loaded with extras! You couldn't build this luxury condo for this price! Open-concept layout ideal for relaxed living & effortless entertaining. Two spacious bedrooms, each with its own private en-suite bath, provide exceptional comfort & privacy. The gourmet kitchen is a dream for any home chef,featuring a center island, premium SS appliances, gas, an oversized pantry, & a cozy coffee bar. Enjoy memorable dinners in the formal dining room, or unwind in the inviting den or office with French doors—perfect for reading, hobbies, or quiet reflection. The spa-inspired primary suite features a walk-in shower & soaking tub, while a guest half bath, generous closets, & garage-level storage add everyday convenience. Ideally located near shopping, restaurants, & commuter rail, this home offers refined living, thoughtful design, & the simplicity of single-level comfort.
Sold for $630,000
$630,000
312 Eagles Nest Way #312, Franklin, MA 02038
2beds
2,271sqft
Condominium
Built in 2012
-- sqft lot
$648,600 Zestimate®
$277/sqft
$3,818 Estimated rent
Home value
$648,600
$603,000 - $700,000
$3,818/mo
Zestimate® history
Owner options
List your home for rent
$3,818/mo
Rent Zestimate®
Find your next renter with Zillow Rental Manager. Plus, with online applications, you can quickly screen prospective tenants – for free.
$3,818/mo
Rent Zestimate®
Refinance and save
$4,703/mo
Est. payment
Refinancing to a lower rate could help reduce your monthly payments and save thousands over the life of the loan.
$4,703/mo
Est. payment
Explore your selling options
Work with a Zillow partner agent
Leverage their expertise and Zillow's premium Showcase listings to get your home seen by more buyers.
Get startedList with your own agent
Get your home in front of millions of buyers by listing it on Zillow.
Learn how to do itSell it yourself
Take full control of how buyers see your home on Zillow by listing For Sale by Owner (FSBO).
List your homeWhat's special
Garage-level storageWalk-in showerGuest half bathFormal dining roomSingle-level comfortSpa-inspired primary suiteGenerous closets
Zillow last checked:
Listing updated:
Listed by:
Chris Rao 508-954-6566,
Berkshire Hathaway HomeServices Page Realty 508-533-5122,
Ellen Kirsch Rao 508-954-8264
Bought with:
Robert Simone
Better Living Real Estate, LLC
Source: MLS PIN,MLS#: 73432910
Facts & features
Interior
Bedrooms & bathrooms
- Bedrooms: 2
- Bathrooms: 3
- Full bathrooms: 2
- 1/2 bathrooms: 1
Primary bedroom
- Features: Walk-In Closet(s), Closet - Double
- Level: First
- Area: 272
- Dimensions: 16 x 17
Bedroom 2
- Features: Walk-In Closet(s)
- Level: First
- Area: 221
- Dimensions: 13 x 17
Primary bathroom
- Features: Yes
Bathroom 1
- Features: Bathroom - Half, Flooring - Stone/Ceramic Tile
- Level: First
Bathroom 2
- Features: Bathroom - Full, Flooring - Stone/Ceramic Tile
Bathroom 3
- Features: Bathroom - Full, Bathroom - With Shower Stall, Bathroom - With Tub & Shower, Flooring - Stone/Ceramic Tile
- Level: First
Dining room
- Features: Decorative Molding, Tray Ceiling(s)
- Level: First
- Area: 182
- Dimensions: 13 x 14
Kitchen
- Features: Dining Area, Pantry, Countertops - Stone/Granite/Solid, Kitchen Island, Recessed Lighting
- Level: First
- Area: 156
- Dimensions: 12 x 13
Living room
- Features: Flooring - Hardwood, Open Floorplan, Recessed Lighting, Slider
- Level: First
- Area: 272
- Dimensions: 16 x 17
Heating
- Forced Air, Natural Gas
Cooling
- Central Air
Appliances
- Included: Range, Dishwasher, Microwave
- Laundry: Flooring - Stone/Ceramic Tile, First Floor, In Unit
Features
- Elevator
- Flooring: Wood, Tile, Carpet
- Doors: French Doors
- Windows: Insulated Windows, Screens
- Has basement: No
- Number of fireplaces: 1
- Fireplace features: Living Room
Interior area
- Total structure area: 2,271
- Total interior livable area: 2,271 sqft
- Finished area above ground: 2,271
Property
Parking
- Total spaces: 4
- Parking features: Under, Garage Door Opener, Storage, Assigned, Off Street, Common, Guest
- Attached garage spaces: 2
- Uncovered spaces: 2
Features
- Patio & porch: Deck - Composite
- Exterior features: Deck - Composite, Screens, Rain Gutters, Professional Landscaping
Details
- Parcel number: 4755079
- Zoning: RES
- Other equipment: Intercom
Construction
Type & style
- Home type: Condo
- Property subtype: Condominium
Materials
- Frame
- Roof: Shingle
Condition
- Year built: 2012
Utilities & green energy
- Electric: Circuit Breakers
- Sewer: Public Sewer
- Water: Public
Community & HOA
Community
- Features: Public Transportation, Shopping, Stable(s), Golf
- Security: Intercom
HOA
- Amenities included: Elevator(s)
- Services included: Insurance, Maintenance Structure, Road Maintenance, Maintenance Grounds, Snow Removal, Trash
- HOA fee: $697 monthly
Location
- Region: Franklin
Financial & listing details
- Price per square foot: $277/sqft
- Tax assessed value: $602,300
- Annual tax amount: $6,999
- Date on market: 11/6/2025
- Exclusions: Washer & Dryer
Price history
| Date | Event | Price |
|---|---|---|
| 3/4/2026 | Sold | $630,000-0.8%$277/sqft |
Source: MLS PIN #73432910 Report a problem | ||
| 1/14/2026 | Pending sale | $634,900$280/sqft |
Source: BHHS broker feed #73432910 Report a problem | ||
| 12/31/2025 | Contingent | $634,900$280/sqft |
Source: MLS PIN #73432910 Report a problem | ||
| 10/16/2025 | Price change | $634,900-0.8%$280/sqft |
Source: MLS PIN #73432910 Report a problem | ||
| 9/18/2025 | Listed for sale | $639,999+61.6%$282/sqft |
Source: MLS PIN #73432910 Report a problem | ||
| 10/14/2016 | Sold | $396,000-1%$174/sqft |
Source: Agent Provided Report a problem | ||
| 1/18/2014 | Listing removed | $399,900$176/sqft |
Source: RE/MAX Executive Realty #71179040 Report a problem | ||
| 1/17/2011 | Listed for sale | $399,900$176/sqft |
Source: Bill Wright #71179040 Report a problem | ||
Public tax history
Tax history is unavailable.
Neighborhood: 02038
Nearby homes
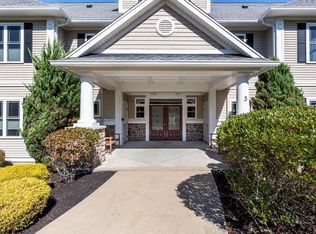
- $610,0002 bd3 ba2.2k sqft311 Eagles Nest Way #311, Franklin, MA 02038Sold
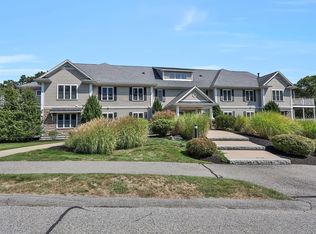
- $613,0002 bd3 ba2.2k sqft314 Eagles Nest Way #314, Franklin, MA 02038Sold
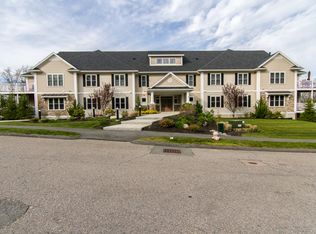
- $630,0002 bd3 ba2.2k sqft312 Eagles Nest Way, Franklin, MA 02038Sold
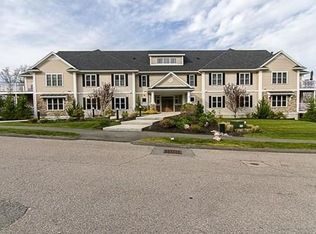
- $635,0002 bd3 ba2.2k sqft323 Eagles Nest Way, Franklin, MA 02038Sold
- $600,0002 bd3 ba2.4k sqft511 Eagles Nest Way, Franklin, MA 02038Sold
- $1,191,3004 bd3 ba3.1k sqft66 Silver Fox Rd, Franklin, MA 02038Off Market
- $696,4002 bd3 ba2.8k sqft523 Eagles Nest Way, Franklin, MA 02038Off Market
- $---- bd-- ba-- sqft5 Eagles Nest Way UNIT 512, Franklin, MA 02038Off Market
Nearby schools
GreatSchools rating
- 8/10Helen Keller Elementary SchoolGrades: K-5Distance: 1.3 mi
- 8/10Annie Sullivan Middle SchoolGrades: 6-8Distance: 1.3 mi
- 9/10Franklin High SchoolGrades: 9-12Distance: 2.5 mi
Get a cash offer in 3 minutes
Find out how much your home could sell for in as little as 3 minutes with a no-obligation cash offer.
Estimated market value
$648,600
Get a cash offer in 3 minutes
Find out how much your home could sell for in as little as 3 minutes with a no-obligation cash offer.
Estimated market value
$648,600
- Massachusetts
- Norfolk County
- Franklin
- 02038
- 312 Eagles Nest Way Unit 312
Nearby cities
Nearby zip codes
Other Franklin Topics
