Skip main navigation
Off market
Street View
  • $421,300

    312 Eastland Dr, The Colony, TX 75056

    3beds
    2baths
    1,717sqft
    SingleFamily
    Built in 2009
    4,347 Square Feet Lot
    $421,300 Zestimate®
    $245/sqft
    $2,735 Estimated rent

    Home value

    $421,300

    $400,000 - $442,000

    $2,735/mo

    Zestimate® history
    Loading
    Loading...

    Owner options

    List your home for rent

    $2,735/mo

    Rent Zestimate®

    Find your next renter with Zillow Rental Manager. Plus, with online applications, you can quickly screen prospective tenants – for free.

    Learn more

    $2,735/mo

    Rent Zestimate®

    Refinance and save

    $2,891/mo

    Est. payment

    Refinancing to a lower rate could help reduce your monthly payments and save thousands over the life of the loan.

    See today's rates

    $2,891/mo

    Est. payment

    Explore your selling options

    Work with a Zillow partner agent

    Leverage their expertise and Zillow's premium Showcase listings to get your home seen by more buyers.

    Get started

    List with your own agent

    Get your home in front of millions of buyers by listing it on Zillow.

    Learn how to do it

    Sell it yourself

    Take full control of how buyers see your home on Zillow by listing For Sale by Owner (FSBO).

    List your home

    What's special

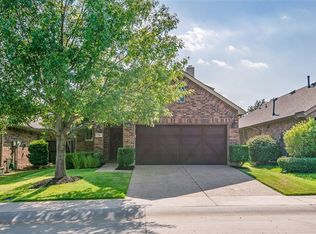
    Beautiful American Legend Home in Castle Hills! This single story home offers over $24K in upgrades including Plantation shutters & wide plank wood flooring throughout and granite counters! The community park, pool and clubhouse are within walking distance of the home. Appealing brick and stone front elevation with a side entry to the home featuring a bricked front porch and glass pane front door! Three large art niches enhance the walls of the entry. Richly stained wide plank wood flooring extends from the entry throughout the entire home with the exception of the tiled wet areas. A coat closet is located in the hallway leading to the living room. A graceful arched opening leads to the large formal dining room with Plantation shutters and wood flooring. The inviting family room offers a vaulted ceiling with ceiling fan and cast stone gas fireplace with flat screen TV wiring above. A wall of windows with Plantation shutters provides an impressive view of the patio and yard. This stylish kitchen features gorgeous 42 inch antiqued cabinets, breakfast bar, built-in microwave, granite counters with a tile backsplash, 5-burner convection gas range vented to the outside, stainless appliances, recessed lighting, under-mount sink, wood flooring and pantry. The master suite is split for privacy and offers a vaulted ceiling with fan, Plantation shutters and wood flooring. The luxurious master bath features a garden tub, nickel finished hardware, tile flooring that matches the shower tile and a large walk-in closet. A linen closet is conveniently located in the hallway. Both secondary bedrooms have double door closets, Plantation shutters and wood flooring. Bedroom two is wired for a fan as well as cable TV & Internet. A lovely arched window highlights bedroom three and bath two has tile flooring with the look of stone. Relaxing back yard with covered patio. Full-sized utility room with electric dryer plug, long shelf with hanging rod beneath and tile flooring. Two-car front entry garage with opener and access to the floored attic. Gutters, security system with two keypads, full sprinkler system and Radiant Barrier for energy savings complete this fantastic home!

    This property is not currently displayed as for sale or rent on Zillow. This may be different from what's on other websites or public sources.
    Facts & features

    Interior

    Bedrooms & bathrooms
    • Bedrooms: 3
    • Bathrooms: 2
    Heating
    • Other
    Cooling
    • Central
    Features
    • Has fireplace: Yes
    • Fireplace features: Electric
    Interior area
    • Total interior livable area: 1,717 sqft

    Property

    Parking
    • Parking features: Garage - Attached
    Features
    • Exterior features: Brick
    Lot
    • Size: 4,347 Square Feet
    Details
    • Parcel number: R620033

    Construction

    Type & style
    • Home type: SingleFamily
    Materials
    • Foundation: Slab
    • Roof: Composition
    Condition
    • Year built: 2009

    Community & HOA

    HOA
    • Has HOA: Yes
    • HOA fee: $58 monthly
    Location
    • Region: The Colony

    Financial & listing details

    • Price per square foot: $245/sqft
    • Tax assessed value: $442,725
    • Annual tax amount: $2,307

    Price history

    DateEventPrice
    7/31/2011Listing removed$255,000$149/sqft
    Source: Keller Williams - Dallas Preston Road #11553732 Report a problem
    6/10/2011Price change$255,000-1.9%$149/sqft
    Source: Keller Williams - Dallas Preston Road #11553732 Report a problem
    3/6/2011Listed for sale$260,000$151/sqft
    Source: Keller Williams Realty Preston #11553732 Report a problem

    Public tax history

    YearProperty taxesTax assessment
    2025$2,307 -30.4%$429,298 +10%
    2024$3,313 -0.2%$390,271 +10%
    2023$3,319 -33.2%$354,792 +10%
    2022$4,972 +7.4%$322,538 +10%
    2021$4,629 +1.4%$293,216 +4.4%
    2020$4,565 -12.7%$280,771 +0.7%
    2019$5,229 -12.5%$278,918 -4.4%
    2018$5,978 -3.6%$291,880 +8.5%
    2017$6,201 $268,992 +5.4%
    2016$6,201 +9.2%$255,105 +8%
    2015$5,681 $236,174 +10%
    2014$5,681 $214,704 +7.9%
    2013$5,681 $198,987 +1.5%
    2012-- $196,109 -6.2%
    2011-- $209,061 +0.7%
    2010-- $207,622
    Find assessor info on the county website

    Neighborhood: 75056

    Nearby schools

    GreatSchools rating
    Schools provided by the listing agent
    • Elementary: Independence
    • High: HEBRON
    • District: Lewisville ISD

    Source: The MLS. This data may not be complete. We recommend contacting the local school district to confirm school assignments for this home.

    Get a cash offer in 3 minutes
    Find out how much your home could sell for in as little as 3 minutes with a no-obligation cash offer.
    Estimated market value
    $421,300
    Get a cash offer in 3 minutes
    Find out how much your home could sell for in as little as 3 minutes with a no-obligation cash offer.
    Estimated market value
    $421,300