Skip main navigation
Off market
  • $399,700

    312 Eirene St, Arnold, MO 63010

    3beds
    1,535sqft
    SingleFamily
    Built in 2015
    0.33 Acres Lot
    $399,700 Zestimate®
    $260/sqft
    $2,249 Estimated rent

    Home value

    $399,700

    $380,000 - $420,000

    $2,249/mo

    Zestimate® history
    Loading
    Loading...

    Owner options

    List your home for rent

    $2,249/mo

    Rent Zestimate®

    Find your next renter with Zillow Rental Manager. Plus, with online applications, you can quickly screen prospective tenants – for free.

    Learn more

    $2,249/mo

    Rent Zestimate®

    Refinance and save

    $2,491/mo

    Est. payment

    Refinancing to a lower rate could help reduce your monthly payments and save thousands over the life of the loan.

    See today's rates

    $2,491/mo

    Est. payment

    Explore your selling options

    Work with a Zillow partner agent

    Leverage their expertise and Zillow's premium Showcase listings to get your home seen by more buyers.

    Get started

    List with your own agent

    Get your home in front of millions of buyers by listing it on Zillow.

    Learn how to do it

    Sell it yourself

    Take full control of how buyers see your home on Zillow by listing For Sale by Owner (FSBO).

    List your home

    What's special

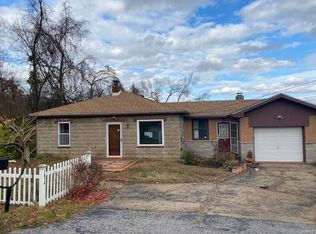
    Contingent Contract - Bring Us An Offer! Stunning, newly constructed 3 Bedroom, 3 Bath home on a beautifully landscaped lot, at the end of a quiet cul-de-sac street boasts over 1,800 square feet of living space including the finished Lower Level with upgrades galore! Your new home is a part of the Award-winning Fox School District! Step inside the inviting Entry Foyer featuring a custom widened staircase that leads to the vaulted Family Room offering a gas fireplace with a marble surround and exceptional views of the bright and open floorplan! The gourmet Kitchen showcases beautiful 42 inch custom cabinetry, a center island and breakfast bar, tons of prep space adorned by beautiful top tier granite countertops, tile backsplash, stainless steel appliances, a pantry, and warm pendant lighting; plus an adjoining Dining Room offering access to the awesome outdoor living areas! Make your way down the hall to find a spacious Master Suite which includes a walk-in closet, large bay window, stunning crown molding, and a luxury Master Bath with custom dual vanities with extra storage, and a custom tiled shower. The Main Floor also finds 2 additional Bedrooms and a full hall Bathroom! The partially finished Lower Level includes a large Rec Room, full Bathroom, Laundry Room and access to the oversized 2-car garage! Relax and unwind outside on the aggregate patio, or gather around the built-in fire pit with flagstone pavers creating the perfect space for entertaining family and friends; while still leaving plenty of green space! Highlights including: wood grain porcelain tile, 5 panel doors, architectural front door with sidelights and an eyebrow transom, 2 inch Levelor Faux wood cordless blinds on all windows, low voltage LED outdoor lighting, and extensive custom landscaping. Great location- convenient to local shopping and restaurants; plus easy access to major highways! 3% to buyers agent

    This property is off market, which means it's not currently listed for sale or rent on Zillow. This may be different from what's available on other websites or public sources.
    Facts & features

    Interior

    Bedrooms & bathrooms
    • Bedrooms: 3
    • Bathrooms: 3
    • Full bathrooms: 3
    • Main level bathrooms: 2
    • Main level bedrooms: 3
    Heating
    • Forced air, Electric, Gas
    Cooling
    • Central
    Appliances
    • Included: Refrigerator
    Features
    • Walk-In Closet(s), Vaulted Ceiling(s), Entrance Foyer, Open Floorplan, Some Window Treatmnt, Family Room
    • Flooring: Tile, Carpet
    • Doors: Panel Door(s), Sliding Glass Doors
    • Windows: Insulated Windows, Bay/Bow Window, Some Window Treatmnt
    • Basement: Partially finished
    • Has fireplace: Yes
    • Fireplace features: Gas, Family Room
    Interior area
    • Structure area source: County Records
    • Total interior livable area: 1,535 sqft

    Property

    Parking
    • Total spaces: 2
    • Parking features: Garage - Attached
    • Details: Off Street, Additional Parking, Oversize, Basement/Tuck-Under
    Features
    • Exterior features: Vinyl
    • Has view: Yes
    • View description: City
    Lot
    • Size: 0.33 Acres
    • Features: Sidewalks, Cul-de-Sac, Streetlights, Backs to Trees/Woods
    Details
    • Parcel number: 01903003001048
    • Special conditions: Sale

    Construction

    Type & style
    • Home type: SingleFamily
    • Architectural style: Multi Level, Split Foyer
    Materials
    • Frame
    • Roof: Shake / Shingle
    Condition
    • Year built: 2015

    Utilities & green energy

    • Sewer: Public
    • Water: Public

    Community & HOA

    HOA
    • Has HOA: Yes
    • HOA fee: $41 monthly
    Location
    • Region: Arnold

    Financial & listing details

    • Price per square foot: $260/sqft
    • Tax assessed value: $297,900
    • Annual tax amount: $3,835

    Price history

    DateEventPrice
    8/4/2022Sold--
    Source: MARIS #22043299 Report a problem
    7/16/2022Pending sale$374,999$244/sqft
    Source: MARIS #22043299 Report a problem
    7/8/2022Price change$374,999-3.8%$244/sqft
    Source: MARIS #22043299 Report a problem
    7/2/2022Listed for sale$389,900-2.3%$254/sqft
    Source: MARIS #22043299 Report a problem
    6/30/2022Listing removed--
    Source: Owner Report a problem
    6/24/2022Listed for sale$399,000+40%$260/sqft
    Source: Owner Report a problem
    3/18/2020Sold--
    Source: MARIS #20000324 Report a problem
    11/25/2019Listing removed$285,000$186/sqft
    Source: Coldwell Banker Premier Group #19076495 Report a problem
    10/16/2019Listed for sale$285,000+0%$186/sqft
    Source: Coldwell Banker Premier Group #19076495 Report a problem
    10/1/2019Listing removed$284,900$186/sqft
    Source: Coldwell Banker Gundaker - South Regional #19031673 Report a problem
    8/3/2019Price change$284,900-2.7%$186/sqft
    Source: Coldwell Banker Gundaker - South Regional #19031673 Report a problem
    6/27/2019Price change$292,900-2.3%$191/sqft
    Source: Coldwell Banker Gundaker - South Regional #19031673 Report a problem
    5/1/2019Listed for sale$299,900$195/sqft
    Source: Coldwell Banker Gundaker #19031673 Report a problem

    Public tax history

    YearProperty taxesTax assessment
    2025$3,835 +4.4%$56,600 +7.8%
    2024$3,673 +0.6%$52,500
    2023$3,651 +3.3%$52,500 +5.8%
    2022$3,536 -0.1%$49,600
    2021$3,538 +7.5%$49,600 +13.2%
    2020$3,293 -0.3%$43,800
    2019$3,303 $43,800
    2018$3,303 -0.9%$43,800
    2017$3,331 $43,800 +10.1%
    2016$3,331 +18%$39,800 +665.4%
    2015$2,824 $5,200
    2013$2,824 $5,200
    Find assessor info on the county website

    Neighborhood: 63010

    Nearby schools

    GreatSchools rating
    Schools provided by the listing agent
    • Elementary: Sherwood Elem.
    • Middle: Fox Middle
    • High: Fox Sr. High
    • District: Fox C-6

    Source: The MLS. This data may not be complete. We recommend contacting the local school district to confirm school assignments for this home.

    Get a cash offer in 3 minutes
    Find out how much your home could sell for in as little as 3 minutes with a no-obligation cash offer.
    Estimated market value
    $399,700
    Get a cash offer in 3 minutes
    Find out how much your home could sell for in as little as 3 minutes with a no-obligation cash offer.
    Estimated market value
    $399,700