Skip main navigation
Closed
  • Listed by: RE/MAX Preferred • Todd D Favre • 618-779-8818
    Bought with: Keller Williams Pinnacle
    $194,000

    312 El Paso Dr, Belleville, IL 62221

    3beds
    1,135sqft
    Single Family Residence
    Built in 1976
    7,405 Square Feet Lot
    $194,000 Zestimate®
    $171/sqft
    $1,601 Estimated rent

    Home value

    $194,000

    $184,000 - $204,000

    $1,601/mo

    Zestimate® history
    Loading
    Loading...

    Owner options

    List your home for rent

    $1,601/mo

    Rent Zestimate®

    Find your next renter with Zillow Rental Manager. Plus, with online applications, you can quickly screen prospective tenants – for free.

    Learn more

    $1,601/mo

    Rent Zestimate®

    Refinance and save

    $1,417/mo

    Est. payment

    Refinancing to a lower rate could help reduce your monthly payments and save thousands over the life of the loan.

    See today's rates

    $1,417/mo

    Est. payment

    Explore your selling options

    Work with a Zillow partner agent

    Leverage their expertise and Zillow's premium Showcase listings to get your home seen by more buyers.

    Get started

    List with your own agent

    Get your home in front of millions of buyers by listing it on Zillow.

    Learn how to do it

    Sell it yourself

    Take full control of how buyers see your home on Zillow by listing For Sale by Owner (FSBO).

    List your home

    What's special

    Charming koi pondKitchen features custom cabinetryAttractive curb appealFlexible floor planRecently painted throughoutInviting covered front porchAmple off-street parking
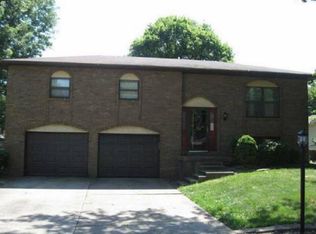
    Welcome home to this beautifully maintained 3-bedroom, 2-bath ranch in East Belleville, where comfort, functionality, and outdoor living come together. From the inviting covered front porch to the attached 2-car garage, ample off-street parking, and attractive curb appeal, this home makes a great first impression. Step outside to your own backyard retreat featuring a level, fenced yard with mature trees and landscaping, a charming koi pond, and a spacious 10' x 16' covered deck accented with decorative lighting - perfect for relaxing evenings or entertaining family and friends. Inside, you'll appreciate the flexible floor plan designed to accommodate a variety of lifestyles. The kitchen features custom cabinetry, while additional built-in cabinetry in the home adds both character and practical storage. A complete kitchen appliance package, including the washer and dryer, is included, making this home truly move-in ready. To top it off, the interior has been recently painted throughout and professionally cleaned, allowing the next owner to settle in with confidence.

    Zillow last checked:

    Listing updated:

    Listed by:

    Todd D Favre 618-779-8818,

    RE/MAX Preferred

    Bought with:

    Sylrena Love, 475.197999

    Keller Williams Pinnacle

    Source: MARIS,MLS#: 26042890MLS LogoOriginating MLS: Southwestern Illinois Board of REALTORS

    Facts & features

    Interior

    Bedrooms & bathrooms
    • Bedrooms: 3
    • Bathrooms: 2
    • Full bathrooms: 1
    • 1/2 bathrooms: 1
    • Main level bathrooms: 2
    • Main level bedrooms: 3
    Primary bedroom
    • Features: Floor Covering: Wood Engineered
    • Level: Main
    Bedroom 2
    • Features: Floor Covering: Wood Engineered
    • Level: Main
    Bedroom 3
    • Description: Built-in Desk and Shelving
    • Features: Floor Covering: Wood Engineered
    • Level: Main
    Primary bathroom
    • Features: Floor Covering: Wood Engineered
    • Level: Main
    Bathroom
    • Description: Easy entry Shower with seat and Luxury spray
    • Features: Floor Covering: Vinyl
    • Level: Main
    Dining room
    • Description: Built-in Cabinetry
    • Features: Floor Covering: Carpeting
    • Level: Main
    Family room
    • Description: Flexible space - multiple uses
    • Features: Floor Covering: Vinyl
    • Level: Main
    Kitchen
    • Description: Pass-through Galley Kitchen with custom cabinets
    • Features: Floor Covering: Ceramic Tile
    • Level: Main
    Living room
    • Description: *SEE FLOOR PLAN FOR MEASUREMENTS AND LAYOUT
    • Features: Floor Covering: Carpeting
    • Level: Main
    Heating
    • Natural Gas
    Cooling
    • Central Air
    Appliances
    • Included: Dishwasher, Disposal, Dryer, Microwave, Range, Refrigerator, Washer
    • Laundry: In Garage
    Features
    • Center Hall Floorplan
    • Flooring: Carpet, Vinyl
    • Basement: Crawl Space
    • Has fireplace: No
    Interior area
    • Total structure area: 1,135
    • Total interior livable area: 1,135 sqft
    • Finished area above ground: 1,135

    Property

    Parking
    • Total spaces: 2
    • Parking features: Additional Parking
    • Attached garage spaces: 2
    Features
    • Levels: One
    • Patio & porch: Covered, Rear Porch
    • Fencing: Back Yard,Wood
    • Frontage length: 70
    Lot
    • Size: 7,405 Square Feet
    • Dimensions: 70 x 105
    • Features: Landscaped, Level, Some Trees
    Details
    • Additional structures: Shed(s)
    • Parcel number: 0814.0212003
    • Special conditions: Standard

    Construction

    Type & style
    • Home type: SingleFamily
    • Architectural style: Ranch
    • Property subtype: Single Family Residence
    Materials
    • Brick Veneer, Vinyl Siding
    • Foundation: Block
    • Roof: Architectural Shingle
    Condition
    • Updated/Remodeled
    • New construction: No
    • Year built: 1976

    Utilities & green energy

    • Electric: 220 Volts
    • Sewer: Public Sewer
    • Water: Public
    • Utilities for property: Cable Available, Electricity Connected, Natural Gas Connected, Sewer Connected, Water Connected

    Community & HOA

    Community
    • Subdivision: Villa Madero 2nd Add
    HOA
    • Has HOA: No
    Location
    • Region: Belleville

    Financial & listing details

    • Price per square foot: $171/sqft
    • Tax assessed value: $47,657
    • Annual tax amount: $2,771
    • Date on market: 7/10/2026
    • Cumulative days on market: 25 days
    • Listing terms: Cash,Conventional,FHA,VA Loan
    • Ownership: Private
    • Electric utility on property: Yes
    • Road surface type: Asphalt

    Price history

    DateEventPrice
    8/4/2026Sold$194,000+7.8%$171/sqft
    Source: MARIS #26042890 Report a problem
    7/13/2026Contingent$179,900$159/sqft
    Source: MARIS #26042890 Report a problem
    7/10/2026Listed for sale$179,900+42.9%$159/sqft
    Source: MARIS #26042890 Report a problem
    5/29/2015Sold$125,900-0.1%$111/sqft
    Source: Agent Provided Report a problem
    6/18/2007Sold$126,000$111/sqft
    Source: Public Record Report a problem

    Public tax history

    YearProperty taxesTax assessment
    2024$2,463 +11.6%$47,657 +10.9%
    2023$2,207 +19.1%$42,992 +9.8%
    2022$1,852 +3.7%$39,155 +4.3%
    2021$1,786 +5.2%$37,548 +4.1%
    2020$1,698 -2.4%$36,052 -1.8%
    2019$1,741 +3.2%$36,708 +2.6%
    2018$1,687 -0.6%$35,771 +2.7%
    2017$1,698 $34,818 +3.6%
    2016$1,698 -3.4%$33,618 -6.3%
    2014$1,759 +0.9%$35,884
    2013$1,744 $35,884 -2%
    2012-- $36,635 -4.1%
    2011-- $38,206 +12.6%
    2010-- $33,945 -1.4%
    2009-- $34,444
    2008-- $34,444 +10.8%
    2006-- $31,098 +5.8%
    2005$1,585 +5.2%$29,407 +6.9%
    2004$1,506 $27,509 +7.7%
    2003-- $25,532 +5.6%
    2002-- $24,187 +4.9%
    2001-- $23,066 +1%
    2000-- $22,842
    Find assessor info on the county website

    Neighborhood: 62221

    Nearby schools

    GreatSchools rating
    Schools provided by the listing agent
    • Elementary: Whiteside Dist 115
    • Middle: Whiteside Dist 115
    • High: Belleville High School-East

    Source: MARIS. This data may not be complete. We recommend contacting the local school district to confirm school assignments for this home.

    Get a cash offer in 3 minutes
    Find out how much your home could sell for in as little as 3 minutes with a no-obligation cash offer.
    Estimated market value
    $194,000
    Get a cash offer in 3 minutes
    Find out how much your home could sell for in as little as 3 minutes with a no-obligation cash offer.
    Estimated market value
    $194,000