Adorable Raised Ranch at 312 El Paso Drive, Bristol, TN 37620. This charming home is perfect for families, first-time homebuyers, or anyone who loves a great neighborhood! The pleasing layout features 3 bedrooms, 1 and 1/2 baths with a bonus room, Perfect for an office, playroom, or guest space. It also comes with a newly renovated kitchen with granite countertops. Enjoy the large, fenced backyard and spacious back deck for summer barbecues and gatherings. Convenient to Downtown Bristol, Area schools, Shopping, Grocery stores, Bristol Motor Speedway, and direct access to Johnson City, Bluff City, and Elizabethton. This charming home is priced to sell and won't last long on the market. Schedule your showing today and make 312 El Paso Drive your new home! Preapproved buyers only. All Information is deemed reliable but should be verified by buyer or buyer's agent.
Sold for $236,000
$236,000
312 El Paso Dr, Bristol, TN 37620
3beds
1,248sqft
Single Family Residence, Residential
Built in 1982
0.34 Acres Lot
$251,100 Zestimate®
$189/sqft
$1,774 Estimated rent
Home value
$251,100
$239,000 - $264,000
$1,774/mo
Zestimate® history
Owner options
List your home for rent
$1,774/mo
Rent Zestimate®
Find your next renter with Zillow Rental Manager. Plus, with online applications, you can quickly screen prospective tenants – for free.
$1,774/mo
Rent Zestimate®
Refinance and save
$1,471/mo
Est. payment
Refinancing to a lower rate could help reduce your monthly payments and save thousands over the life of the loan.
$1,471/mo
Est. payment
Explore your selling options
Work with a Zillow partner agent
Leverage their expertise and Zillow's premium Showcase listings to get your home seen by more buyers.
Get startedList with your own agent
Get your home in front of millions of buyers by listing it on Zillow.
Learn how to do itSell it yourself
Take full control of how buyers see your home on Zillow by listing For Sale by Owner (FSBO).
List your homeWhat's special
Zillow last checked:
Listing updated:
Listed by:
Dave Smith 423-833-1444,
A Team Real Estate Professionals
Bought with:
Dustin Walden, 338583
True North Real Estate
Source: TVRMLS,MLS#: 9966511
Facts & features
Interior
Bedrooms & bathrooms
- Bedrooms: 3
- Bathrooms: 2
- Full bathrooms: 1
- 1/2 bathrooms: 1
Heating
- Heat Pump
Cooling
- Ceiling Fan(s), Central Air, Heat Pump
Appliances
- Included: Dishwasher, Electric Range, Refrigerator
- Laundry: Electric Dryer Hookup, Washer Hookup
Features
- Granite Counters, Kitchen/Dining Combo
- Flooring: Ceramic Tile, Hardwood, Laminate
- Windows: Double Pane Windows
- Basement: Block,Exterior Entry,Unfinished
- Number of fireplaces: 1
- Fireplace features: Great Room
Interior area
- Total structure area: 2,208
- Total interior livable area: 1,248 sqft
- Finished area below ground: 0
Property
Parking
- Parking features: Driveway, Asphalt
- Has uncovered spaces: Yes
Features
- Levels: One
- Stories: 1
- Patio & porch: Back, Deck, Front Porch
- Fencing: Back Yard
Lot
- Size: 0.34 Acres
- Dimensions: 80 x 192.82
- Topography: Level, Sloped
Details
- Additional structures: Storage
- Parcel number: 053a C 020.00
- Zoning: R 1A
Construction
Type & style
- Home type: SingleFamily
- Architectural style: Raised Ranch
- Property subtype: Single Family Residence, Residential
Materials
- Block, HardiPlank Type, Wood Siding
- Foundation: Block
- Roof: Metal
Condition
- Above Average
- New construction: No
- Year built: 1982
Utilities & green energy
- Sewer: Public Sewer
- Water: Public
Community & HOA
Community
- Subdivision: Sunnybrook
HOA
- Has HOA: No
Location
- Region: Bristol
Financial & listing details
- Price per square foot: $189/sqft
- Tax assessed value: $156,500
- Annual tax amount: $1,353
- Date on market: 5/30/2024
- Listing terms: Cash,Conventional,FHA,VA Loan
Price history
| Date | Event | Price |
|---|---|---|
| 7/22/2024 | Sold | $236,000+2.7%$189/sqft |
Source: TVRMLS #9966511 Report a problem | ||
| 7/1/2024 | Pending sale | $229,900$184/sqft |
Source: TVRMLS #9966511 Report a problem | ||
| 6/18/2024 | Contingent | $229,900$184/sqft |
Source: TVRMLS #9966511 Report a problem | ||
| 6/18/2024 | Pending sale | $229,900$184/sqft |
Source: TVRMLS #9966511 Report a problem | ||
| 6/11/2024 | Price change | $229,900-8%$184/sqft |
Source: TVRMLS #9966511 Report a problem | ||
| 6/5/2024 | Price change | $249,900-3.5%$200/sqft |
Source: TVRMLS #9966511 Report a problem | ||
| 5/30/2024 | Listed for sale | $259,000+117.6%$208/sqft |
Source: TVRMLS #9966511 Report a problem | ||
| 6/8/2018 | Sold | $119,000$95/sqft |
Source: TVRMLS #406151 Report a problem | ||
| 5/3/2018 | Pending sale | $119,000$95/sqft |
Source: A Team Real Estate Professionals #406151 Report a problem | ||
| 5/3/2018 | Listed for sale | $119,000$95/sqft |
Source: A Team Real Estate Professionals #406151 Report a problem | ||
Public tax history
| Year | Property taxes | Tax assessment |
|---|---|---|
| 2025 | $1,353 +22.2% | $39,125 +67.7% |
| 2024 | $1,107 +8.1% | $23,325 |
| 2023 | $1,025 | $23,325 |
| 2022 | $1,025 | $23,325 |
| 2021 | -- | $23,325 +6% |
| 2020 | $1,041 +84.1% | $22,000 |
| 2019 | $565 -45.4% | $22,000 |
| 2018 | $1,036 +0% | $22,000 |
| 2017 | $1,036 | $22,000 +15.9% |
| 2016 | $1,036 +19.8% | $18,975 0% |
| 2014 | $865 | $18,981 |
| 2013 | $865 +1.2% | $18,981 +0.4% |
| 2012 | $855 +3.9% | $18,911 -0.7% |
| 2011 | $823 | $19,043 |
| 2010 | $823 | $19,043 |
| 2009 | $823 | $19,043 |
| 2008 | -- | $19,043 +20.5% |
| 2007 | $782 +2.5% | $15,798 |
| 2006 | $763 +1.4% | $15,798 +1.4% |
| 2005 | $752 -3.8% | $15,579 |
| 2004 | $782 +8.2% | $15,579 +1.3% |
| 2002 | $723 | $15,378 |
| 2001 | -- | $15,378 -72.8% |
| 2000 | -- | $56,445 |
Find assessor info on the county website
Neighborhood: 37620
Nearby homes
- $232,6003 bd1 ba1.3k sqft316 El Paso Dr, Bristol, TN 37620Off Market
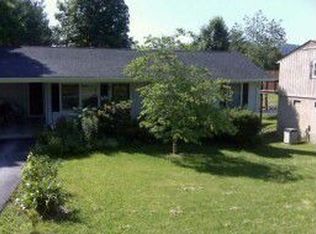
- $255,5004 bd2 ba1.6k sqft308 El Paso Dr, Bristol, TN 37620Off Market
- $243,0003 bd1 ba1.7k sqft320 El Paso Dr, Bristol, TN 37620Off Market
- $293,000-- bd2 ba1.9k sqft304 El Paso Dr, Bristol, TN 37620Off Market
- $225,4002 bd2 ba1.4k sqft313 El Paso Dr, Bristol, TN 37620Sold
- $279,0004 bd2 ba1.9k sqft309 El Paso Dr, Bristol, TN 37620Off Market
- $265,200-- bd2 ba1.4k sqft317 El Paso Dr, Bristol, TN 37620Off Market
- $233,700-- bd1 ba1.3k sqft305 El Paso Dr, Bristol, TN 37620Off Market
Nearby schools
GreatSchools rating
- 7/10Avoca Elementary SchoolGrades: PK-5Distance: 1.4 mi
- 5/10Bristol Tennessee Middle SchoolGrades: 6-8Distance: 3.7 mi
- 7/10Tennessee High SchoolGrades: 9-12Distance: 3.5 mi
Schools provided by the listing agent
- Elementary: Avoca
- Middle: Tennessee Middle
- High: Tennessee
Source: TVRMLS. This data may not be complete. We recommend contacting the local school district to confirm school assignments for this home.
Get a cash offer in 3 minutes
Find out how much your home could sell for in as little as 3 minutes with a no-obligation cash offer.
Estimated market value
$251,100
Get a cash offer in 3 minutes
Find out how much your home could sell for in as little as 3 minutes with a no-obligation cash offer.
Estimated market value
$251,100
- Tennessee
- Sullivan County
- Bristol
- 37620
- 312 El Paso Dr
Nearby cities
Nearby neighborhoods
Nearby zip codes
Other Bristol Topics
