Skip main navigation
For sale
  • Price cut: $26K (6/26)
    $749,000

    312 Ellisport St, Hope, ID 83836

    3beds
    2baths
    1,920sqft
    : 
    Loading
    Get pre-qualified
    Single Family Residence
    Built in 1908
    0.39 Acres Lot
    $-- Zestimate®
    $390/sqft
    $-- HOA

    What's special

    New roofEnergy-efficient mini-split systems
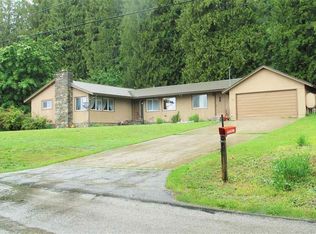
    SELLER FINANCING AVAILABLE!! Nestled in the idyllic, hillside community of Camelot, aka Hope, ID, this beautifully renovated 3 bed, 2.5 bath home offers breathtaking, panoramic views of Lake Pend Oreille, the Green Monarch Ridge & the lake's picturesque islands - all from the comfort of your own property. Spanning 1,920 sq ft, this home was taken down to the studs & fully renovated in 2023, w/ every major system updated including a new roof, windows, siding, plumbing, electrical & energy-efficient mini-split systems. Move-in ready w/ nothing left to do but enjoy the view. Outside, thoughtfully designed terraced rock work creates multiple garden spots and gathering areas - each one perfectly positioned to soak in the stunning lake & mountain scenery. Whether you're sipping your morning coffee or watching the sunset over the Monarchs, this outdoor space is truly special. This offering includes two parcels, one of which is buildable - a rare opportunity to expand, build a guest home or hold as an investment in one of North Idaho's most sought-after lakeside communities.
    118 days
    |
    328
    |
    7
    |

    Zillow last checked:

    Listing updated:

    Listed by:

    Bronwyn Abraira 208-304-7098,

    RE/MAX CENTENNIAL,

    Toby Atencio 208-610-5766

    Source: SELMLS,MLS#: 20260496MLS Logo

    Loading...

      Facts & features

      Interior

      Bedrooms & bathrooms
      • Bedrooms: 3
      • Bathrooms: 2
      • Main level bathrooms: 2
      • Main level bedrooms: 1
      Rooms
      • Room types: Family Room, Master Bedroom, Mud Room, Special Rooms (See Remarks), Storage Room
      Primary bedroom
      • Level: Main
      Bedroom 2
      • Level: Lower
      Bedroom 3
      • Level: Lower
      Bathroom 1
      • Level: Main
      Bathroom 2
      • Level: Main
      Bathroom 3
      • Level: Lower
      Dining room
      • Level: Main
      Family room
      • Level: Lower
      Kitchen
      • Level: Main
      Living room
      • Level: Main
      Heating
      • Electric, Stove, Wood
      Appliances
      • Included: Built In Microwave, Dishwasher, Disposal, Range Hood, Range/Oven, Refrigerator
      • Laundry: Laundry Room, Lower Level
      Features
      • Entrance Foyer, Ceiling Fan(s), Pantry, Storage
      • Windows: Double Pane Windows, Vinyl, Window Coverings
      • Basement: Daylight,Full
      • Has fireplace: Yes
      • Fireplace features: Stove
      Interior area
      • Total structure area: 1,920
      • Total interior livable area: 1,920 sqft
      • Finished area above ground: 1,010
      • Finished area below ground: 910

      Property

      Parking
      • Total spaces: 2
      • Parking features: 2 Car Detached, Workshop in Garage, Other, Garage Door Opener, Off Street
      • Garage spaces: 2
      Features
      • Levels: Two
      • Stories: 2
      • Patio & porch: Covered, Deck, Porch
      • Has view: Yes
      • View description: Mountain(s), Panoramic
      Lot
      • Size: 0.39 Acres
      • Features: City Lot, In Town, Sloped, Corner Lot, Southern Exposure
      Details
      • Parcel number: RPE0137004001AA
      • Zoning description: Residential

      Construction

      Type & style
      • Home type: SingleFamily
      • Property subtype: Single Family Residence
      Materials
      • Frame, Recycled/Bio-Based Insulation
      • Foundation: Concrete Perimeter
      Condition
      • Resale
      • New construction: No
      • Year built: 1908
      • Major remodel year: 2023

      Utilities & green energy

      • Gas: No Info
      • Sewer: Public Sewer
      • Water: Public
      • Utilities for property: Electricity Connected, Phone Connected

      Community & HOA

      HOA
      • Has HOA: No
      Location
      • Region: Hope

      Financial & listing details

      • Price per square foot: $390/sqft
      • Tax assessed value: $520,148
      • Annual tax amount: $2,981
      • Date on market: 3/10/2026
      • Listing terms: Cash, Conventional, FHA, Contract, VA Loan
      • Ownership: Fee Simple
      • Electric utility on property: Yes

        Estimated market value

        Not available

        Estimated sales range

        Not available

        Not available

        Price history

        DateEventPrice
        6/26/2026Price change$749,000-3.4%$390/sqft
        Source: Coeur d'Alene MLS #26-2116 Report a problem
        5/24/2026Price change$775,000-2.4%$404/sqft
        Source: Coeur d'Alene MLS #26-2116 Report a problem
        4/27/2026Price change$794,000-0.6%$414/sqft
        Source: Coeur d'Alene MLS #26-2116 Report a problem
        3/10/2026Listed for sale$799,000+0.5%$416/sqft
        Source: SELMLS #20260496 Report a problem
        11/24/2025Listing removed--
        Source: Owner Report a problem
        10/28/2025Listed for sale$795,000+0.7%$414/sqft
        Source: Owner Report a problem
        10/20/2025Listing removed$2,800$1/sqft
        Source: Zillow Rentals Report a problem
        10/16/2025Price change$2,800+7.9%$1/sqft
        Source: Zillow Rentals Report a problem
        9/18/2025Price change$2,595-13.4%$1/sqft
        Source: Zillow Rentals Report a problem
        9/11/2025Listed for rent$2,995-9.2%$2/sqft
        Source: Zillow Rentals Report a problem
        9/11/2025Listing removed$3,300$2/sqft
        Source: Zillow Rentals Report a problem
        8/31/2025Price change$3,300-5.7%$2/sqft
        Source: Zillow Rentals Report a problem
        8/18/2025Price change$3,500-10.3%$2/sqft
        Source: Zillow Rentals Report a problem
        8/16/2025Listed for rent$3,900$2/sqft
        Source: Zillow Rentals Report a problem
        6/1/2024Listing removed--
        Source: Owner Report a problem
        5/26/2024Pending sale$789,500$411/sqft
        Source: Owner Report a problem
        5/26/2024Listed for sale$789,500$411/sqft
        Source: Owner Report a problem
        5/24/2024Pending sale$789,500$411/sqft
        Source: Owner Report a problem
        5/12/2024Price change$789,500-1.3%$411/sqft
        Source: Owner Report a problem
        5/6/2024Listed for sale$799,500+9.7%$416/sqft
        Source: Owner Report a problem
        1/23/2024Sold--
        Source: Coeur d'Alene MLS #23-8178 Report a problem
        1/23/2024Pending sale$729,000$380/sqft
        Source: Coeur d'Alene MLS #23-8178 Report a problem
        8/31/2023Price change$729,000-2.7%$380/sqft
        Source: Coeur d'Alene MLS #23-8178 Report a problem
        7/9/2023Listed for sale$749,000$390/sqft
        Source: Owner Report a problem

        Public tax history

        YearProperty taxesTax assessment
        2024$2,516 +14.6%$520,148 +15.6%
        2023$2,196 +2.9%$449,768 +14.3%
        2022$2,135 +6.3%$393,485 +58.3%
        2021$2,009 +9.8%$248,577 +20%
        2020$1,830 -4%$207,139 -1%
        2019$1,905 $209,209 +5.6%
        2018$1,905 +2087.2%$198,040 +30.6%
        2017$87 $151,688 -0.2%
        2016-- $152,032 -3.9%
        2015-- $158,122 -0.2%
        2014-- $158,391 +0.3%
        2013-- $157,861
        2012-- --
        2011-- $194,449
        2010-- --
        2009-- --

        Find assessor info on the county website

        Monthly payment

        Est. payment

        Payment breakdown

        Explore the cost of this home by adjusting the details. Changes won't be saved.
        All calculations are estimates and provided by Zillow, Inc. for informational purposes only. Actual amounts may vary.
        HOA fees may include property taxes on listings classified as Co-Ops. Contact the listing agent and/or owner for fee details.
        Mortgage interest rates are dependent on a number of factors, including credit score, down payment, and repayment length. Interest rate data provided by Zillow Group Marketplace, Inc. as of 1/1/1970 from various mortgage lenders with which we have lead or other similar arrangements; the Estimated Payment is an average of those rates.
        See how much you could borrow to make a competitive offer.

        Climate risks

        Neighborhood: 83836

        Getting around

        6 / 100
        Car-Dependent
        21 / 100
        Somewhat Bikeable

        Nearby schools

        GreatSchools rating
        Schools provided by the listing agent
        • Elementary: Hope
        • Middle: Clark Fork
        • High: Clark Fork

        Source: SELMLS. This data may not be complete. We recommend contacting the local school district to confirm school assignments for this home.

        A local agent can set up tours, give advice and negotiate with sellers.

        A local lender can help you make sure your offer is ready when you are.

        Browse local experts

        Similar homes

        Skip to the end of the carouselSkip to the beginning of the carousel