Skip main navigation
Sold for $315,000
  • $315,000

    312 Elm Ave, Burlington, NJ 08016

    3beds
    1,700sqft
    Single Family Residence
    Built in 1925
    5,397 Square Feet Lot
    $362,600 Zestimate®
    $185/sqft
    $2,713 Estimated rent

    Home value

    $362,600

    $344,000 - $381,000

    $2,713/mo

    Zestimate® history
    Loading
    Loading...

    Owner options

    List your home for rent

    $2,713/mo

    Rent Zestimate®

    Find your next renter with Zillow Rental Manager. Plus, with online applications, you can quickly screen prospective tenants – for free.

    Learn more

    $2,713/mo

    Rent Zestimate®

    Refinance and save

    $2,226/mo

    Est. payment

    Refinancing to a lower rate could help reduce your monthly payments and save thousands over the life of the loan.

    See today's rates

    $2,226/mo

    Est. payment

    Explore your selling options

    Work with a Zillow partner agent

    Leverage their expertise and Zillow's premium Showcase listings to get your home seen by more buyers.

    Get started

    List with your own agent

    Get your home in front of millions of buyers by listing it on Zillow.

    Learn how to do it

    Sell it yourself

    Take full control of how buyers see your home on Zillow by listing For Sale by Owner (FSBO).

    List your home

    What's special

    Brick fireplaceVintage wrought iron fenceExpanded cape codOld time charmCeiling fansPlenty of storageSpecial curb appeal
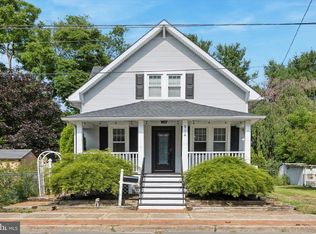
    Beautiful Expanded Cape Cod with So Much Character in the Farnerville section of Historic Burlington City. The saying "They don't make them like this anymore" applies to this property it has old time charm fused with modern touches throughout and has been tastefully decorated as if it was from a feature in a magazine. As you pull up you will see a vintage wrought iron fence that is said to be from an old hospital then re homed here adding a bit of special curb appeal as well as the landscaping with various perennials and flowering trees like the amazing weeping willow out back. Inside features wood flooring in majority of the home, many real wood features like tall base molding, trim, stairwell and builtins, a beautiful selection of ceiling fans that compliment the rooms, the kitchen is modern with granite countertops, tall cabinetry, garden window and a pantry, the living room has plenty of natural light as well as a brick fireplace, builtin shelving units set next to the dining area with beautiful french doors leading to the den, the main floor primary bedroom is oversized with access to a full bathroom that has dual pocket doors, large stand up shower, modern vanity and there is also a mudroom on the main floor. The second floor is not like a typical Cape Cod the two bedrooms are both spacious and have dual closets one on each side of the bedroom that runs the width and down the hall there is an expanded full bathroom. The home has a basement that is partially finished and plenty of storage. The expansion increased the size from the prior public records information of 985 Sq Ft to Approximately 1700 Sq Ft as of the last Appraisals information, please feel to verify Sq Footage independently as well.. There are several notables the electrical panel was updated, two types of heating in most of the home the radiators as well as Fujitsu DC Invertor wall units that can provide heating and cooling, public water as well as a water treatment system, some newer windows in the home and more. This is an Estate Sale in which the CO will be provided. Please note there is an access easement from the side street Lincoln Ave to the rear outbuilding (garage/shed) its electric is not functional, there was a past leak in the den addition area that was fixed several years ago. This truly is a must see for those interested in a property with an olden appeal.

    Zillow last checked:

    Listing updated:

    Listed by:

    Aliya Robinson 609-284-1944,

    HomeSmart First Advantage Realty

    Bought with:

    Gary DeGree, Sr., 8933884

    1ST DEGREE REALTY, LLC

    Source: Bright MLS,MLS#: NJBL2045804MLS Logo

    Facts & features

    Interior

    Bedrooms & bathrooms
    • Bedrooms: 3
    • Bathrooms: 2
    • Full bathrooms: 2
    • Main level bathrooms: 1
    • Main level bedrooms: 1
    Rooms
    • Room types: Living Room, Dining Room, Bedroom 2, Bedroom 3, Kitchen, Den, Basement, Bedroom 1, Study, Utility Room, Bathroom 1, Bathroom 2, Bonus Room
    Basement
    • Area: 0
    Heating
    • Radiator, Other, Wall Unit, Natural Gas, Electric
    Cooling
    • Other, Wall Unit(s), Multi Units, Electric
    Appliances
    • Included: Dishwasher, Dryer, Microwave, Oven/Range - Gas, Refrigerator, Washer, Electric Water Heater
    • Laundry: In Basement, Mud Room
    Features
    • Attic, Ceiling Fan(s), Crown Molding, Dining Area, Entry Level Bedroom, Formal/Separate Dining Room, Pantry, Upgraded Countertops
    • Flooring: Wood
    • Windows: Window Treatments
    • Basement: Combination,Partially Finished,Partial
    • Number of fireplaces: 1
    • Fireplace features: Wood Burning
    Interior area
    • Total structure area: 1,700
    • Total interior livable area: 1,700 sqft
    • Finished area above ground: 1,700
    • Finished area below ground: 0

    Property

    Parking
    • Total spaces: 1
    • Parking features: Other, Shared Driveway, Detached, On Street, Off Street
    • Garage spaces: 1
    • Has uncovered spaces: Yes
    Accessibility
    • Accessibility features: None
    Features
    • Levels: One and One Half
    • Stories: 1.5
    • Exterior features: Sidewalks
    • Pool features: None
    • Fencing: Partial
    Lot
    • Size: 5,397 Square Feet
    • Dimensions: 50.00 x 108.00
    Details
    • Additional structures: Above Grade, Below Grade
    • Parcel number: 050010800022
    • Zoning: R-2
    • Special conditions: Standard

    Construction

    Type & style
    • Home type: SingleFamily
    • Architectural style: Cape Cod
    • Property subtype: Single Family Residence
    Materials
    • Frame
    • Foundation: Other, Block, Crawl Space
    • Roof: Shingle,Asbestos Shingle,Unknown
    Condition
    • Good
    • New construction: No
    • Year built: 1925

    Utilities & green energy

    • Sewer: Public Sewer
    • Water: Public

    Community & HOA

    Community
    • Subdivision: Farnerville
    HOA
    • Has HOA: No
    Location
    • Region: Burlington
    • Municipality: BURLINGTON CITY

    Financial & listing details

    • Price per square foot: $185/sqft
    • Tax assessed value: $156,200
    • Annual tax amount: $6,571
    • Date on market: 5/7/2023
    • Listing agreement: Exclusive Right To Sell
    • Listing terms: Conventional,VA Loan,Cash
    • Inclusions: Refrigerator, Range, Washer, Dryer, Stand Alone Cooling Unit, Window Treatments
    • Exclusions: Some Private Property Is Available To Purchase From The Estate For The Buyer Of The Property.
    • Ownership: Fee Simple

    Price history

    DateEventPrice
    8/7/2023Sold$315,000+5%$185/sqft
    Source: Bright MLS #NJBL2045804 Report a problem
    7/6/2023Pending sale$299,900$176/sqft
    Source: Bright MLS #NJBL2045804 Report a problem
    6/28/2023Contingent$299,900$176/sqft
    Source: Bright MLS #NJBL2045804 Report a problem
    6/28/2023Listed for sale$299,900$176/sqft
    Source: Bright MLS #NJBL2045804 Report a problem
    6/24/2023Contingent$299,900$176/sqft
    Source: Bright MLS #NJBL2045804 Report a problem
    6/6/2023Listed for sale$299,900$176/sqft
    Source: Bright MLS #NJBL2045804 Report a problem
    5/24/2023Contingent$299,900$176/sqft
    Source: Bright MLS #NJBL2045804 Report a problem
    5/7/2023Listed for sale$299,900+76.5%$176/sqft
    Source: Bright MLS #NJBL2045804 Report a problem
    7/14/2016Sold$169,900-2.9%$100/sqft
    Source: Public Record Report a problem
    4/26/2016Listed for sale$174,900+73.2%$103/sqft
    Source: BHHS Fox & Roach #6779401 Report a problem
    5/23/2001Sold$101,000+4.7%$59/sqft
    Source: Public Record Report a problem
    7/31/1995Sold$96,500$57/sqft
    Source: Public Record Report a problem

    Public tax history

    YearProperty taxesTax assessment
    2025$6,763 +1.8%$156,200
    2024$6,645 $156,200
    2023-- $156,200
    2022$6,571 +1.5%$156,200
    2021$6,476 +8.7%$156,200
    2020$5,956 +1.7%$156,200
    2019$5,854 +3.2%$156,200
    2018$5,675 +19.2%$156,200 +14.7%
    2017$4,762 +3.7%$136,200
    2016$4,591 +3.4%$136,200
    2015$4,440 +2.7%$136,200
    2014$4,323 +2.8%$136,200
    2013$4,207 -1.3%$136,200
    2012$4,261 +5.8%$136,200 +44.9%
    2011$4,028 +6.4%$94,000
    2010$3,785 +4.8%$94,000
    2009$3,612 +5.6%$94,000
    2008$3,422 +6.6%$94,000
    2007$3,211 +4.9%$94,000
    2006$3,062 +3.1%$94,000
    2005$2,969 +3.9%$94,000
    2004$2,858 $94,000
    2003-- $94,000
    2002-- $94,000
    2001-- $94,000
    Find assessor info on the county website

    Neighborhood: 08016

    Nearby schools

    GreatSchools rating
    Schools provided by the listing agent
    • District: Burlington City Schools

    Source: Bright MLS. This data may not be complete. We recommend contacting the local school district to confirm school assignments for this home.

    Get a cash offer in 3 minutes
    Find out how much your home could sell for in as little as 3 minutes with a no-obligation cash offer.
    Estimated market value
    $362,600
    Get a cash offer in 3 minutes
    Find out how much your home could sell for in as little as 3 minutes with a no-obligation cash offer.
    Estimated market value
    $362,600