Skip main navigation
Sold for $905,000
  • $905,000

    312 Elm Court, Brick, NJ 08723

    4beds
    3,000sqft
    Single Family Residence
    Built in 2022
    0.44 Acres Lot
    $905,500 Zestimate®
    $302/sqft
    $5,386 Estimated rent

    Home value

    $905,500

    $824,000 - $996,000

    $5,386/mo

    Zestimate® history
    Loading
    Loading...

    Owner options

    List your home for rent

    $5,386/mo

    Rent Zestimate®

    Find your next renter with Zillow Rental Manager. Plus, with online applications, you can quickly screen prospective tenants – for free.

    Learn more

    $5,386/mo

    Rent Zestimate®

    Refinance and save

    $5,935/mo

    Est. payment

    Refinancing to a lower rate could help reduce your monthly payments and save thousands over the life of the loan.

    See today's rates

    $5,935/mo

    Est. payment

    Explore your selling options

    Work with a Zillow partner agent

    Leverage their expertise and Zillow's premium Showcase listings to get your home seen by more buyers.

    Get started

    List with your own agent

    Get your home in front of millions of buyers by listing it on Zillow.

    Learn how to do it

    Sell it yourself

    Take full control of how buyers see your home on Zillow by listing For Sale by Owner (FSBO).

    List your home

    What's special

    Insulated garage doorVinyl fencingSuperior basement wallsAmazon echo showThor gas stainless stoveCustom glass doorProfessional landscaping
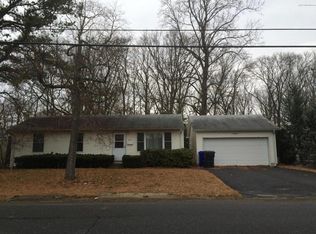
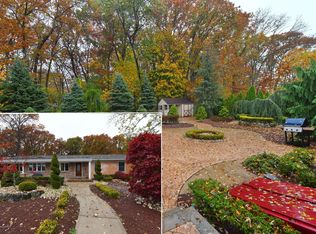
    Stunning only 3 years young Colonial on a Quiet Cul-de-Sac! Welcome to this beautifully maintained home with custom finishes throughout. This home sits on an oversized lot with professional landscaping, sod, outdoor lighting, vinyl fencing and a sprinkler system. The main level has 9ft ceilings, a living room with a modern fireplace, a spacious dining room and a large eat in kitchen. The kitchen has 42'' Shaker soft close cabinets with crown molding, built in stainless Bosch microwave & dishwasher, Thor gas stainless stove, stainless hood, an eat at island with quartz countertops, a large double door pantry and an Amazon Echo Show. The 2nd floor boasts a large master bedroom with 3 large walk-in closets and a bathroom with quartz double sinks, bidet toilet, large shower with a seat, rain shower head, custom glass door, and a beautiful free-standing soak-in tub. The master also has a bonus attached room that can be used as an office, nursery, TV, or craft room. This floor also has 3 other nice-sized bedrooms and a laundry room, complete with a utility sink & cabinets and a 2nd bathroom with a double sink quartz top vanity and a deep soak-in tub. The 3rd-floor great room can be used as an office, playroom, den, and/or game room. The basement, which is over 1400 sq. ft., is partially finished and has plenty of storage. This home also has Anderson windows, well-built 2x6 ,exterior walls, an insulated garage door, a custom front door, Superior basement walls, an ADT home security system, exterior cameras, Smart thermostats, custom blinds, internet accessible door locks, Verizon Fios 1 Gig service, pre-wiring for an EV charger, and an included refrigerator in the garage. Best of all, this home comes with a transferrable 2-10 New Home Warranty!! Quiet neighborhood close to Marinas, Beaches, parks, shopping, fine dining and major roadways.

    Zillow last checked:

    Listing updated:

    Listed by:

    Lorna Keen 908-489-7401,

    Keller Williams Shore Properties

    Bought with:

    Kaycee Cavicchia, 1757556

    RE/MAX Revolution

    Source: MoreMLS,MLS#: 22609668MLS Logo

    Facts & features

    Interior

    Bedrooms & bathrooms
    • Bedrooms: 4
    • Bathrooms: 3
    • Full bathrooms: 2
    • 1/2 bathrooms: 1
    Other
    • Description: extra large, 3 walk-in closets
    Other
    • Description: soak-in freestanding tub
    Great room
    • Description: can be a playroom, office
    Kitchen
    • Description: center island, quartz counters
    Laundry
    • Description: utility sink & cabinets
    Living room
    • Description: fireplace
    Heating
    • Natural Gas, Forced Air, 2 Zoned Heat
    Cooling
    • Central Air, 2 Zoned AC
    Features
    • Ceilings - 9Ft+ 1st Flr, Dec Molding, Recessed Lighting
    • Flooring: Ceramic Tile, Laminate
    • Basement: Full,Partially Finished
    • Attic: Attic,Walk-up
    • Number of fireplaces: 1
    Interior area
    • Total structure area: 3,000
    • Total interior livable area: 3,000 sqft

    Property

    Parking
    • Total spaces: 2
    • Parking features: Double Wide Drive, Driveway
    • Attached garage spaces: 2
    • Has uncovered spaces: Yes
    Features
    • Stories: 3
    • Fencing: Fenced Area
    Lot
    • Size: 0.44 Acres
    • Features: Oversized, Cul-De-Sac, Wooded
    • Topography: Level
    Details
    • Parcel number: 0700323040000603
    • Zoning description: Residential

    Construction

    Type & style
    • Home type: SingleFamily
    • Architectural style: Colonial
    • Property subtype: Single Family Residence
    Condition
    • New construction: No
    • Year built: 2022

    Utilities & green energy

    • Sewer: Public Sewer

    Community & neighborhood

    Security
    • Security features: Security System
    Location
    • Region: Brick
    • Subdivision: None

    HOA & financial

    HOA
    • Has HOA: No

    Price history

    DateEventPrice
    6/5/2026Sold$905,000+0.7%$302/sqft
    Source: MoreMLS #22609668 Report a problem
    4/15/2026Pending sale$899,000$300/sqft
    Source: MoreMLS #22609668 Report a problem
    4/10/2026Listed for sale$899,000+12.5%$300/sqft
    Source: MoreMLS #22609668 Report a problem
    11/23/2022Sold$799,000$266/sqft
    Source: MoreMLS #22206996 Report a problem
    10/5/2022Pending sale$799,000$266/sqft
    Source: MoreMLS #22206996 Report a problem
    8/30/2022Listed for sale$799,000$266/sqft
    Source: MoreMLS #22206996 Report a problem
    8/4/2022Listing removed--
    Source: MoreMLS #22206996 Report a problem
    3/12/2022Listed for sale$799,000$266/sqft
    Source: MoreMLS #22206996 Report a problem

    Public tax history

    YearProperty taxesTax assessment
    2023-- $129,100

    Find assessor info on the county website

    Neighborhood: Osbornsville

    Nearby schools

    GreatSchools rating
    Schools provided by the listing agent
    • Elementary: Emma Havens Young
    • Middle: Lake Riviera
    • High: Brick Twp.

    Source: MoreMLS. This data may not be complete. We recommend contacting the local school district to confirm school assignments for this home.

    Get a cash offer in 3 minutes
    Find out how much your home could sell for in as little as 3 minutes with a no-obligation cash offer.
    Estimated market value
    $905,500
    Get a cash offer in 3 minutes
    Find out how much your home could sell for in as little as 3 minutes with a no-obligation cash offer.
    Estimated market value
    $905,500