Escape the city's bustle, yet stay effortlessly connected! Nestled on a friendly cul-de-sac, this modern 4-bedroom 3 bathroom home offers the perfect blend of serenity and convenience. Just a 17-minute drive from Stone Bay, minutes from New River Air Base and Camp Lejeune!
Step inside and let the sunlight spill across the oversized kitchen, that perfect for making Sunday morning pancakes or an evening entertaining guests. With extensive granite countertops and ample storage keeping all your appliances and kitchen necessities organized. While large windows frame your private wooded backyard, bringing nature's beauty into your everyday life. Raised garden beds await eager green thumbs, promising the satisfaction of nurturing life and fresh flavors on your table. Gather around the cozy fire pit under starlit skies, that become treasured memories. Not feeling the the outdoors? No worries. Cuddle up around your living room fireplace and catch up on your favorite binge worthy show.
Upstairs you'll find the primary suite and 3 additional bedrooms to make everyone feel right at home. If you are eager to check out the primary bedroom with expansive ensuite, you have got to check out the extra large bedroom just down the hall that is perfect for a playroom, home office, gym or even an extra living room space!
This isn't just a house, it's a community embraced creating a haven for families to thrive. Renowned Onslow Pines Park is just minutes away, while the beach is a mere 30-minute drive. Shopping and dining are also nearby, making life effortlessly convenient. Recent updates ensure worry-free living. From professionally installed gutters and premium Levolor blinds on every window to high-quality paint throughout and a regularly maintained HVAC system. The owners have poured their heart into making this home move-in ready for the next and we can't wait to welcome you!
Sold for $340,000
$340,000
312 Emma Court, Jacksonville, NC 28540
4beds
2,181sqft
Single Family Residence
Built in 2016
0.79 Acres Lot
$362,900 Zestimate®
$156/sqft
$2,260 Estimated rent
Home value
$362,900
$345,000 - $381,000
$2,260/mo
Zestimate® history
Owner options
List your home for rent
$2,260/mo
Rent Zestimate®
Find your next renter with Zillow Rental Manager. Plus, with online applications, you can quickly screen prospective tenants – for free.
$2,260/mo
Rent Zestimate®
Refinance and save
$2,052/mo
Est. payment
Refinancing to a lower rate could help reduce your monthly payments and save thousands over the life of the loan.
$2,052/mo
Est. payment
Explore your selling options
Work with a Zillow partner agent
Leverage their expertise and Zillow's premium Showcase listings to get your home seen by more buyers.
Get startedList with your own agent
Get your home in front of millions of buyers by listing it on Zillow.
Learn how to do itSell it yourself
Take full control of how buyers see your home on Zillow by listing For Sale by Owner (FSBO).
List your homeWhat's special
Extra large bedroomHome officePrivate wooded backyardOversized kitchenRaised garden bedsLarge windows frameAmple storage
Zillow last checked:
Listing updated:
Listed by:
Danielle Gillespie 910-620-4380,
Carolina One Properties Inc.,
Celina M Rini 910-520-0030,
Carolina One Properties Inc.
Bought with:
Katelyn Langer, 349438
Century 21 Coastal Advantage
Source: Hive MLS,MLS#: 100424978 Originating MLS: Cape Fear Realtors MLS, Inc.
Originating MLS: Cape Fear Realtors MLS, Inc.Facts & features
Interior
Bedrooms & bathrooms
- Bedrooms: 4
- Bathrooms: 3
- Full bathrooms: 2
- 1/2 bathrooms: 1
Rooms
- Room types: Living Room, Kitchen, Dining Room, Bathroom 1, Master Bedroom, Bedroom 1, Bedroom 2, Bedroom 3, Bathroom 2, Bathroom 3, Laundry
Primary bedroom
- Level: Second
Bedroom 1
- Level: Second
Bedroom 2
- Level: Second
Bedroom 3
- Level: Second
Bathroom 1
- Level: First
Bathroom 2
- Level: Second
Bathroom 3
- Level: Second
Dining room
- Level: First
Kitchen
- Level: First
Laundry
- Level: Second
Living room
- Level: First
Heating
- Heat Pump, Electric
Cooling
- Zoned
Appliances
- Laundry: Laundry Room
Features
- Walk-in Closet(s), Kitchen Island, Pantry, Walk-in Shower, Walk-In Closet(s)
- Flooring: Carpet, LVT/LVP
- Attic: Access Only
Interior area
- Total structure area: 2,181
- Total interior livable area: 2,181 sqft
Property
Parking
- Total spaces: 2
- Parking features: Attached
- Has attached garage: Yes
Features
- Levels: Two
- Stories: 2
- Patio & porch: Patio, Porch
- Fencing: Full,Wood
Lot
- Size: 0.79 Acres
- Dimensions: 39.4 x 248 x 240 x 294.5
Details
- Parcel number: 325g43
- Zoning: RA
- Special conditions: Standard
Construction
Type & style
- Home type: SingleFamily
- Property subtype: Single Family Residence
Materials
- Stone, Vinyl Siding
- Foundation: Slab
- Roof: Shingle
Condition
- New construction: No
- Year built: 2016
Utilities & green energy
- Sewer: Septic Tank
- Water: Public
- Utilities for property: Water Available
Community & HOA
Community
- Security: Smoke Detector(s)
- Subdivision: Tall Pines Of New River
HOA
- Has HOA: Yes
- Amenities included: None
- HOA fee: $75 monthly
- HOA name: Tall Pines New River
- HOA phone: 910-346-9800
Location
- Region: Jacksonville
Financial & listing details
- Price per square foot: $156/sqft
- Tax assessed value: $250,321
- Annual tax amount: $1,639
- Date on market: 10/1/2025
- Cumulative days on market: 16 days
- Listing agreement: Exclusive Right To Sell
- Listing terms: Cash,Conventional,FHA,VA Loan
- Road surface type: Paved
Price history
| Date | Event | Price |
|---|---|---|
| 3/18/2024 | Sold | $340,000$156/sqft |
Source:  Hive MLS #100424978 Report a problem Hive MLS #100424978 Report a problem | ||
| 2/17/2024 | Pending sale | $340,000$156/sqft |
Source: Hive MLS #100424978 Report a problem | ||
| 2/15/2024 | Listed for sale | $340,000+45.4%$156/sqft |
Source: Hive MLS #100424978 Report a problem | ||
| 11/19/2019 | Sold | $233,900-1.3%$107/sqft |
Source: Hive MLS #100184815 Report a problem | ||
| 10/21/2019 | Pending sale | $236,900$109/sqft |
Source: Coldwell Banker Sea Coast Advantage #100184815 Report a problem | ||
| 9/19/2019 | Listed for sale | $236,900+9.7%$109/sqft |
Source: Coldwell Banker Sea Coast Advantage - Jacksonville #100184815 Report a problem | ||
| 10/13/2018 | Listing removed | $1,350$1/sqft |
Source: Sea Coast Property Management #100133656 Report a problem | ||
| 9/6/2018 | Listed for rent | $1,350$1/sqft |
Source: Sea Coast Rentals @ Jacksonville Report a problem | ||
| 9/3/2016 | Sold | $216,000$99/sqft |
Source: Agent Provided Report a problem | ||
Public tax history
| Year | Property taxes | Tax assessment |
|---|---|---|
| 2025 | $1,639 | $250,321 |
| 2024 | $1,639 | $250,321 |
| 2023 | $1,639 0% | $250,321 |
| 2022 | $1,640 +15.2% | $250,321 +24% |
| 2021 | $1,423 | $201,890 |
| 2020 | $1,423 | $201,890 |
| 2019 | $1,423 | $201,890 |
| 2018 | $1,423 +3% | $201,890 -1.4% |
| 2017 | $1,382 +485.2% | $204,810 +485.2% |
| 2016 | $236 | $35,000 |
Find assessor info on the county website
Neighborhood: 28540
Nearby homes
- $314,0003 bd3 ba1.5k sqft310 Emma Ct, Jacksonville, NC 28540Off Market

- $343,4003 bd3 ba1.7k sqft314 Emma Ct, Jacksonville, NC 28540Off Market
- $353,0004 bd3 ba2.1k sqft308 Emma Ct, Jacksonville, NC 28540Off Market
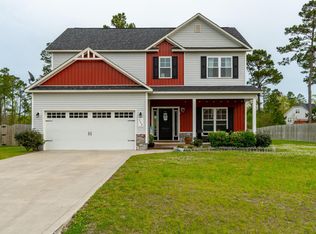
- $361,3004 bd3 ba2.3k sqft127 Kenna Ct, Jacksonville, NC 28540Off Market
- $340,0004 bd3 ba2.2k sqft306 Emma Ct, Jacksonville, NC 28540Sold
- $459,0004 bd4 ba-- sqft126 Kenna Ct, Jacksonville, NC 28540Off Market
- $401,2003 bd4 ba2.7k sqft125 Kenna Ct, Jacksonville, NC 28540Off Market
- $327,5003 bd3 ba1.8k sqft117 Sagefield Dr, Jacksonville, NC 28540Sold
Nearby schools
GreatSchools rating
- 3/10Blue Creek ElementaryGrades: K-5Distance: 2.1 mi
- 3/10Southwest MiddleGrades: 6-8Distance: 1.4 mi
- 2/10Southwest HighGrades: 9-12Distance: 1.9 mi
Get a cash offer in 3 minutes
Find out how much your home could sell for in as little as 3 minutes with a no-obligation cash offer.
Estimated market value
$362,900
Get a cash offer in 3 minutes
Find out how much your home could sell for in as little as 3 minutes with a no-obligation cash offer.
Estimated market value
$362,900
- North Carolina
- Onslow County
- Jacksonville
- 28540
- 312 Emma Court
Nearby cities
Nearby zip codes
Other Jacksonville Topics
