Skip main navigation
For sale
  • Price cut: $5K (7/12)
    $415,000

    312 Equine Ln, Celina, TX 75009

    4beds
    2,585sqft
    : 
    Loading
    Get pre-qualified
    Single Family Residence
    Built in 2009
    7,927 Square Feet Lot
    $406,600 Zestimate®
    $161/sqft
    $67/mo HOA

    What's special

    Small kid poolBrand-new trane hvac unitCommunity pool
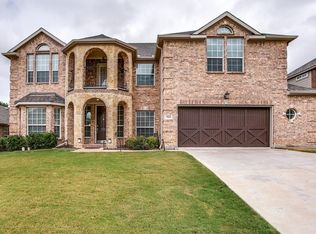
    MOTIVATED SELLER will give preference to fast close. Priced below market value in highly sought-after Carter Ranch! This stunning and exceptionally versatile home features over $60,000 in premium upgrades, including a brand-new TRANE HVAC unit, roof, LVP flooring and paint throughout, fence, oven, and dishwasher. Boasting 4 bedrooms, 3 bathrooms, 2 distinct dining areas, 2 spacious living areas, plus a 12x15 bonus room perfect for a home office, nursery, library, or a luxury custom closet. Enjoy living in a beautifully established neighborhood equipped with fantastic amenities, including a community pool, a small kid pool, and scenic 10-acre lake perfect for walking and fishing. You will love the convenience of walking to O'Dell Elementary, plus you will live 2 minutes from Lowes, Costco, Pet-Smart Walmart, Academy sports and many more. Seller is open to a FLEX INCENTIVE to permanently buy down your interest rate or cover your closing costs, depending on offer terms. Bring your cleanest, strongest and fastest close offer!
    37 days
    |
    695
    |
    66
    |

    Likely to sell faster than

    Zillow last checked:

    Listing updated:

    Listed by:

    Catherine Monforte 0731551 469-937-2544,

    Monument Realty 214-705-7827

    Source: NTREIS,MLS#: 21297128

    Loading...

      Facts & features

      Interior

      Bedrooms & bathrooms
      • Bedrooms: 4
      • Bathrooms: 2
      • Full bathrooms: 2
      Primary bedroom
      • Features: Dual Sinks, Double Vanity, En Suite Bathroom, Garden Tub/Roman Tub, Split Bedrooms, Separate Shower
      • Level: First
      • Dimensions: 19 x 16
      Bedroom
      • Level: First
      • Dimensions: 13 x 12
      Bedroom
      • Level: First
      • Dimensions: 11 x 11
      Bedroom
      • Level: First
      • Dimensions: 13 x 12
      Dining room
      • Level: First
      • Dimensions: 12 x 11
      Kitchen
      • Features: Breakfast Bar, Built-in Features, Eat-in Kitchen, Granite Counters, Pantry
      • Level: First
      • Dimensions: 24 x 14
      Living room
      • Level: First
      • Dimensions: 12 x 12
      Living room
      • Features: Fireplace
      • Level: First
      • Dimensions: 18 x 17
      Office
      • Level: First
      • Dimensions: 15 x 13
      Heating
      • Central
      Cooling
      • Central Air
      Appliances
      • Included: Dishwasher, Gas Cooktop, Disposal
      Features
      • Eat-in Kitchen, Granite Counters, In-Law Floorplan, Kitchen Island, Open Floorplan, Pantry, Cable TV, Walk-In Closet(s)
      • Flooring: Luxury Vinyl Plank, Tile
      • Has basement: No
      • Number of fireplaces: 1
      • Fireplace features: Gas, Gas Starter
      Interior area
      • Total interior livable area: 2,585 sqft
      Video & virtual tour

      Property

      Parking
      • Total spaces: 4
      • Parking features: Door-Single
      • Attached garage spaces: 2
      • Carport spaces: 2
      Features
      • Levels: One
      • Stories: 1
      • Exterior features: Garden, Lighting, Other, Rain Gutters
      • Pool features: None
      • Fencing: Back Yard,Wood
      Lot
      • Size: 7,927 Square Feet
      • Features: Interior Lot, Landscaped, Sprinkler System, Few Trees
      Details
      • Parcel number: R93670CC02401

      Construction

      Type & style
      • Home type: SingleFamily
      • Architectural style: Detached
      • Property subtype: Single Family Residence
      Materials
      • Brick
      • Foundation: Slab
      • Roof: Composition
      Condition
      • Year built: 2009

      Utilities & green energy

      • Sewer: Public Sewer
      • Utilities for property: Electricity Available, Natural Gas Available, Sewer Available, Separate Meters, Underground Utilities, Water Available, Cable Available

      Community & HOA

      Community
      • Subdivision: Carter Ranch-Phase Iia The
      HOA
      • Has HOA: Yes
      • Services included: All Facilities, Maintenance Grounds
      • HOA fee: $200 quarterly
      • HOA name: Cma Management
      • HOA phone: 972-943-2800
      Location
      • Region: Celina

      Financial & listing details

      • Price per square foot: $161/sqft
      • Tax assessed value: $464,601
      • Annual tax amount: $7,242
      • Date on market: 6/10/2026
      • Cumulative days on market: 37 days

        Estimated market value

        $406,600

        $386,000 - $427,000

        $2,584/mo

        Price history

        DateEventPrice
        7/12/2026Price change$415,000-1.2%$161/sqft
        Source: NTREIS #21297128 Report a problem
        6/18/2026Price change$419,999-1.2%$162/sqft
        Source: NTREIS #21297128 Report a problem
        6/10/2026Listed for sale$424,990-14.1%$164/sqft
        Source: NTREIS #21297128 Report a problem
        7/10/2024Listing removed--
        Source: NTREIS #20631053 Report a problem
        6/12/2024Pending sale$495,000$191/sqft
        Source: NTREIS #20631053 Report a problem
        5/30/2024Listed for sale$495,000$191/sqft
        Source: NTREIS #20631053 Report a problem
        9/18/2023Listing removed--
        Source: NTREIS #20354886 Report a problem
        7/31/2023Price change$495,000-1%$191/sqft
        Source: NTREIS #20354886 Report a problem
        7/7/2023Price change$499,999-2.5%$193/sqft
        Source: NTREIS #20354886 Report a problem
        6/30/2023Price change$512,999-0.4%$198/sqft
        Source: NTREIS #20354886 Report a problem
        6/16/2023Listed for sale$515,000+14.7%$199/sqft
        Source: NTREIS #20354886 Report a problem
        5/4/2023Listing removed--
        Source: NTREIS #20308602 Report a problem
        4/21/2023Listed for sale$449,000-6.4%$174/sqft
        Source: NTREIS #20308602 Report a problem
        4/6/2023Listing removed--
        Source: NTREIS #20160778 Report a problem
        1/1/2023Listing removed$479,900$186/sqft
        Source: NTREIS #20160778 Report a problem
        12/10/2022Price change$479,900-3%$186/sqft
        Source: NTREIS #20160778 Report a problem
        11/30/2022Price change$494,995-1%$191/sqft
        Source: NTREIS #20160778 Report a problem
        10/12/2022Price change$499,995-1.8%$193/sqft
        Source: NTREIS #20160778 Report a problem
        9/10/2022Listed for sale$509,000+78.6%$197/sqft
        Source: NTREIS #20160778 Report a problem
        5/25/2016Sold--
        Source: Agent Provided Report a problem
        4/10/2016Pending sale$285,000$110/sqft
        Source: RE/MAX Four Corners #13313498 Report a problem
        3/4/2016Price change$285,000-3.4%$110/sqft
        Source: RE/MAX Four Corners #13313498 Report a problem
        2/3/2016Listed for sale$295,000$114/sqft
        Source: RE/MAX Four Corners #13313498 Report a problem

        Public tax history

        YearProperty taxesTax assessment
        2025$6,676 +2%$420,574 +10%
        2024$6,544 +11.1%$382,340 +10%
        2023$5,887 -11.3%$347,582 +10%
        2022$6,636 +5%$315,984 +10%
        2021$6,320 +1.5%$287,258 +3.3%
        2020$6,226 -1.2%$278,147 +1.5%
        2019$6,299 +0.3%$274,044 +3.9%
        2018$6,281 +4%$263,798 +0.4%
        2017$6,042 $262,617 +11.9%
        2016$6,042 +17.4%$234,673 +13.7%
        2015$5,147 $206,460 +4.4%
        2014$5,147 $197,822 +4.8%
        2013-- $188,772 +3.4%
        2012-- $182,546 -2.5%
        2011-- $187,300 -1.6%
        2010-- $190,368 +781.3%
        2009-- $21,600 -19.9%
        2008-- $26,970
        Find assessor info on the county website

        Monthly payment

        Est. payment

        Payment breakdown

        Explore the cost of this home by adjusting the details. Changes won't be saved.
        All calculations are estimates and provided by Zillow, Inc. for informational purposes only. Actual amounts may vary.
        HOA fees may include property taxes on listings classified as Co-Ops. Contact the listing agent and/or owner for fee details.
        Mortgage interest rates are dependent on a number of factors, including credit score, down payment, and repayment length. Interest rate data provided by Zillow Group Marketplace, Inc. as of 1/1/1970 from various mortgage lenders with which we have lead or other similar arrangements; the Estimated Payment is an average of those rates.
        See how much you could borrow to make a competitive offer.

        Climate risks

        Neighborhood: 75009

        Getting around

        16 / 100
        Car-Dependent
        25 / 100
        Somewhat Bikeable

        Nearby schools

        GreatSchools rating
        Schools provided by the listing agent
        • Elementary: O'Dell,Celina
        • Middle: Jerry & Linda Moore,Celina
        • High: Celina
        • District: Celina ISD

        Source: NTREIS. This data may not be complete. We recommend contacting the local school district to confirm school assignments for this home.

        A local agent can set up tours, give advice and negotiate with sellers.

        Browse local experts

        Similar homes