Skip main navigation
Sold
  • Price Unknown

    312 Evergreen Street, Burnet, TX 78611

    4beds
    2,869sqft
    Single Family Residence, Residential
    Built in 1984
    0.69 Acres Lot
    $399,300 Zestimate®
    $--/sqft
    $3,687 Estimated rent

    Home value

    $399,300

    $343,000 - $463,000

    $3,687/mo

    Zestimate® history
    Loading
    Loading...

    Owner options

    List your home for rent

    $3,687/mo

    Rent Zestimate®

    Find your next renter with Zillow Rental Manager. Plus, with online applications, you can quickly screen prospective tenants – for free.

    Learn more

    $3,687/mo

    Rent Zestimate®

    Refinance and save

    Refinancing to a lower rate could help reduce your monthly payments and save thousands over the life of the loan.

    See today's rates

    Explore your selling options

    Work with a Zillow partner agent

    Leverage their expertise and Zillow's premium Showcase listings to get your home seen by more buyers.

    Get started

    List with your own agent

    Get your home in front of millions of buyers by listing it on Zillow.

    Learn how to do it

    Sell it yourself

    Take full control of how buyers see your home on Zillow by listing For Sale by Owner (FSBO).

    List your home

    What's special

    Completely remodeled kitchenUpdated electrical throughoutUpdated bathroomsFresh interior paintTile flooringBrand new appliancesBrand new fencing
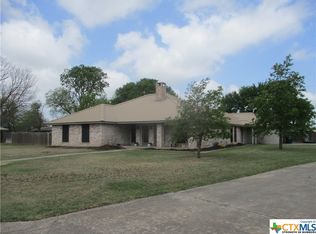
    Beautifully remodeled 2,869 sq ft large family home featuring 4 bedrooms and 3 bathrooms, located in a quiet cul de sac within a family friendly neighborhood. This thoughtfully updated property offers brand new central HVAC throughout the main home, with mini split systems providing heating and cooling in the game room and fourth bedroom for added comfort and efficiency. The interior showcases a completely remodeled kitchen with quartz countertops, brand new appliances, tile flooring, and updated electrical throughout. Spacious living areas feature built ins in the living room, new flooring in the living area and primary suite, fresh interior paint, and large windows that fill the home with natural light. Two secondary bedrooms include carpeted flooring. Recent improvements include a new roof, new hot water heater, brand new fencing, some new insulation, and updated bathrooms. The second bathroom has been fully remodeled, while the third bathroom features all new fixtures with the existing bathtub remaining. The fourth bedroom includes a powder room with a vanity. Additional highlights include a two car garage with new garage door openers, covered front and back porches, and a spacious backyard with mature trees perfect for everyday living and entertaining. Conveniently located within walking distance to the elementary and middle schools and just five minutes from HEB and downtown, this move in ready home combines modern updates, generous living space, and an excellent location.

    Zillow last checked:

    Listing updated:

    Listed by:

    Kayla D Runge 512-755-5880,

    eXp Realty, LLC

    Bought with:

    Agent Non-Member

    HLAOR Non Member Office

    Source: HLMLS as distributed by MLS GRID,MLS#: 175968MLS Logo

    Facts & features

    Interior

    Bedrooms & bathrooms
    • Bedrooms: 4
    • Bathrooms: 3
    • Full bathrooms: 3
    Rooms
    • Room types: Bonus Room, Dining Room, Family Room, Foyer, Kitchen, Laundry, Living Room, Utility Room Inside, Main Level Master Bdrm
    Heating
    • Central, Electric
    Cooling
    • Central Air
    Appliances
    • Included: Dishwasher, Disposal, Electric Range, Washer Hookup, Electric Water Heater
    Features
    • Breakfast Bar, Pantry, Recessed Lighting, Solid Surface Counters, Wood Ceiling
    • Flooring: Carpet, Tile, Vinyl
    • Number of fireplaces: 1
    • Fireplace features: One, Masonry
    Interior area
    • Total structure area: 2,869
    • Total interior livable area: 2,869 sqft

    Property

    Parking
    • Total spaces: 2
    • Parking features: 2 Car Attached Garage, Side Entry, Two Car Covered Parking
    • Attached garage spaces: 2
    Features
    • Levels: One
    • Stories: 1
    • Patio & porch: Covered, Patio
    • Exterior features: Open Concrete Areas
    • Fencing: Wood
    • Waterfront features: No
    Lot
    • Size: 0.69 Acres
    • Dimensions: 38 x 191 x 99 x 156 x 161
    • Features: Landscaped
    Details
    • Parcel number: 010239

    Construction

    Type & style
    • Home type: SingleFamily
    • Architectural style: Traditional
    • Property subtype: Single Family Residence, Residential
    Materials
    • Wood Siding, Brick
    • Foundation: Slab
    • Roof: Composition
    Condition
    • Year built: 1984

    Utilities & green energy

    Green energy
    • Energy efficient items: Ceiling Fan(s)

    Community & HOA

    Community
    • Security: Smoke Detector(s)
    • Subdivision: Corder/Burnet
    HOA
    • Has HOA: No
    Location
    • Region: Burnet

    Financial & listing details

    • Tax assessed value: $396,248
    • Date on market: 12/22/2025
    • Road surface type: Paved

    Price history

    DateEventPrice
    3/10/2026Sold--
    Source: HLMLS as distributed by MLS GRID #175968 Report a problem
    2/10/2026Pending sale$399,000$139/sqft
    Source: HLMLS as distributed by MLS GRID #175968 Report a problem
    1/23/2026Contingent$399,000$139/sqft
    Source: Unlock MLS #5745914 Report a problem
    1/6/2026Price change$399,000-5%$139/sqft
    Source: HLMLS as distributed by MLS GRID #175968 Report a problem
    12/22/2025Listed for sale$419,900+21.7%$146/sqft
    Source: HLMLS as distributed by MLS GRID #175968 Report a problem
    11/13/2024Listing removed$345,000$120/sqft
    Source: Unlock MLS #8499290 Report a problem
    11/3/2024Contingent$345,000$120/sqft
    Source: Unlock MLS #8499290 Report a problem
    10/23/2024Listed for sale$345,000-13.5%$120/sqft
    Source: Unlock MLS #8499290 Report a problem
    7/1/2024Listing removed--
    Source: Unlock MLS #9399048 Report a problem
    6/14/2024Listed for sale$399,000$139/sqft
    Source: Unlock MLS #9399048 Report a problem
    3/11/2024Contingent$399,000$139/sqft
    Source: Unlock MLS #9399048 Report a problem
    2/16/2024Listed for sale$399,000-11.1%$139/sqft
    Source: Unlock MLS #9399048 Report a problem
    1/2/2024Listing removed--
    Source: Unlock MLS #9954873 Report a problem
    11/14/2023Price change$449,000-6.3%$157/sqft
    Source: HLMLS as distributed by MLS GRID #166107 Report a problem
    9/27/2023Listed for sale$479,000$167/sqft
    Source: HLMLS as distributed by MLS GRID #166107 Report a problem
    3/28/2023Sold--
    Source: Public Record Report a problem

    Public tax history

    YearProperty taxesTax assessment
    2025-- $396,248 -5.9%
    2024$7,768 -0.1%$421,141
    2023$7,778 -12.5%$421,141 -2.7%
    2022$8,892 +40%$432,701 +42.8%
    2021$6,351 $302,947 +8.6%
    2020-- $278,916 +7.7%
    2019$1,964 $258,938 +21%
    2017-- $213,998 +10%
    2016-- $194,544
    2015-- $194,544 +8.2%
    2014-- $179,845
    2012-- $179,845
    2011-- $179,845 +0.8%
    2010-- $178,358
    2009-- $178,358
    2008-- $178,358
    2007-- $178,358
    Find assessor info on the county website

    Neighborhood: 78611

    Nearby schools

    GreatSchools rating