Welcome to this desirable 2-bedroom, 2-bathroom Dedham floor plan, situated in a tranquil neighborhood on the south side of Sun City Center. An Assumable low interest VA Loan is offered for qualified buyers. This model features two master suites, a living room, family room, and dining room, providing ample space for family and friends. The kitchen offers abundant cabinet space, a breakfast bar for additional seating, and Sola tubes that create a bright ambiance. The home features new luxury vinyl flooring with ceramic tile in the wet areas and carpet in the bedrooms. The laundry/utility room is conveniently located in the garage. Recent updates include a new roof (2023), luxury vinyl flooring (2024), bedroom carpets (2020), interior paint (2020), replaced garage door motor (2023), washer and dryer (2024), appliances (2023), HVAC installation (2023), new hurricane windows (2023), and an electric panel box (G.E. brand, Sept 2015). The home was re-plumbed before the current owners moved in. And the backside of the home is all open greenspace for all-around quietness. Sun City Center stands out as a unique community, encouraging its residents to engage and enjoy over 150 clubs and organizations. It is among Florida’s most affordable active senior communities. The central location provides easy access to Gulf beaches, medical facilities, educational institutions, veterans support, professional sports, museums, shopping, transportation, and major airports. Do not miss this exceptional opportunity to reside in Sun City Center year-round or seasonally. . Note that the seller is highly motivated!
Sold for $170,000
$170,000
312 FAIRSIDE COURT #12, SUN CITY CENTER, FL 33573
2beds
1,516sqft
Condominium
Built in 1976
-- sqft lot
$166,800 Zestimate®
$112/sqft
$2,000 Estimated rent
Home value
$166,800
$153,000 - $182,000
$2,000/mo
Zestimate® history
Owner options
List your home for rent
$2,000/mo
Rent Zestimate®
Find your next renter with Zillow Rental Manager. Plus, with online applications, you can quickly screen prospective tenants – for free.
$2,000/mo
Rent Zestimate®
Refinance and save
$1,774/mo
Est. payment
Refinancing to a lower rate could help reduce your monthly payments and save thousands over the life of the loan.
$1,774/mo
Est. payment
Explore your selling options
Work with a Zillow partner agent
Leverage their expertise and Zillow's premium Showcase listings to get your home seen by more buyers.
Get startedList with your own agent
Get your home in front of millions of buyers by listing it on Zillow.
Learn how to do itSell it yourself
Take full control of how buyers see your home on Zillow by listing For Sale by Owner (FSBO).
List your homeWhat's special
Two master suitesSola tubesBreakfast barTranquil neighborhoodCarpet in the bedroomsNew luxury vinyl flooringOpen greenspace
Zillow last checked:
Listing updated:
Listed by:
Greg Bolduc 781-706-1445,
FLORIDA'S 1ST CHOICE RLTY LLC 813-566-2434,
Kathleen Bolduc 813-566-2434,
FLORIDA'S 1ST CHOICE RLTY LLC
Bought with:
Kathleen Bolduc, 3280781
FLORIDA'S 1ST CHOICE RLTY LLC
Greg Bolduc, 3282171
FLORIDA'S 1ST CHOICE RLTY LLC
Source: Stellar MLS,MLS#: TB8360528 Originating MLS: Suncoast Tampa
Originating MLS: Suncoast Tampa
Facts & features
Interior
Bedrooms & bathrooms
- Bedrooms: 2
- Bathrooms: 2
- Full bathrooms: 2
Primary bedroom
- Features: Ceiling Fan(s), Walk-In Closet(s)
- Level: First
- Area: 169 Square Feet
- Dimensions: 13x13
Bedroom 2
- Features: Ceiling Fan(s), Built-in Closet
- Level: First
- Area: 144 Square Feet
- Dimensions: 12x12
Dining room
- Features: Ceiling Fan(s)
- Level: First
- Area: 110 Square Feet
- Dimensions: 11x10
Family room
- Features: Ceiling Fan(s)
- Level: First
- Area: 224 Square Feet
- Dimensions: 14x16
Kitchen
- Features: Ceiling Fan(s)
- Level: First
- Area: 120 Square Feet
- Dimensions: 10x12
Laundry
- Features: Ceiling Fan(s), Other
- Level: First
- Area: 84 Square Feet
- Dimensions: 12x7
Living room
- Features: Ceiling Fan(s)
- Level: First
- Area: 300 Square Feet
- Dimensions: 20x15
Heating
- Central, Electric, Heat Pump
Cooling
- Central Air
Appliances
- Included: Dishwasher, Dryer, Electric Water Heater, Exhaust Fan, Microwave, Range, Refrigerator, Washer
- Laundry: Laundry Room
Features
- Ceiling Fan(s), Open Floorplan, Split Bedroom, Thermostat, Walk-In Closet(s)
- Flooring: Carpet, Ceramic Tile, Luxury Vinyl
- Doors: Sliding Doors
- Windows: Blinds, Storm Window(s), Skylight(s)
- Has fireplace: No
Interior area
- Total structure area: 2,100
- Total interior livable area: 1,516 sqft
Property
Parking
- Total spaces: 2
- Parking features: Driveway, Garage Door Opener
- Attached garage spaces: 2
- Has uncovered spaces: Yes
- Details: Garage Dimensions: 20x20
Features
- Levels: One
- Stories: 1
- Patio & porch: Enclosed, Rear Porch, Screened
- Exterior features: Irrigation System, Lighting, Rain Gutters
- Has view: Yes
- View description: Park/Greenbelt
Lot
- Size: 2,248 Square Feet
- Features: Greenbelt, Level, Sidewalk
Details
- Parcel number: U0732202X9E0000000012.0
- Zoning: PD-MU
- Special conditions: None
Construction
Type & style
- Home type: Condo
- Property subtype: Condominium
Materials
- Block, Stucco
- Foundation: Slab
- Roof: Shingle
Condition
- New construction: No
- Year built: 1976
Details
- Builder model: Dedham
Utilities & green energy
- Sewer: Public Sewer
- Water: Public
- Utilities for property: BB/HS Internet Available, Cable Connected, Electricity Connected, Sewer Connected, Street Lights, Underground Utilities
Community & HOA
Community
- Features: Association Recreation - Owned, Deed Restrictions, Dog Park, Fitness Center, Golf Carts OK, Pool, Sidewalks, Tennis Court(s)
- Security: Smoke Detector(s)
- Pet fee: $0 monthly
- Senior community: Yes
- Subdivision: WESTWOOD GREENS A CONDO
HOA
- Has HOA: No
- Amenities included: Basketball Court, Fitness Center, Optional Additional Fees, Pickleball Court(s), Recreation Facilities, Security, Shuffleboard Court, Spa/Hot Tub, Tennis Court(s)
- Services included: Common Area Taxes, Community Pool, Reserve Fund, Insurance, Maintenance Grounds, Manager, Pool Maintenance, Recreational Facilities, Security, Sewer, Water
- HOA fee: $527 monthly
- HOA name: Kathy Trimmer
- HOA phone: 813-333-1047
Location
- Region: Sun City Center
Financial & listing details
- Price per square foot: $112/sqft
- Annual tax amount: $2,125
- Date on market: 3/14/2025
- Cumulative days on market: 56 days
- Listing terms: Assumable,Cash,Conventional,VA Loan
- Ownership: Fee Simple
- Total actual rent: 0
- Electric utility on property: Yes
- Road surface type: Asphalt
Price history
| Date | Event | Price |
|---|---|---|
| 7/28/2025 | Sold | $170,000-13.7%$112/sqft |
Source:  Stellar MLS #TB8360528 Report a problem Stellar MLS #TB8360528 Report a problem | ||
| 5/9/2025 | Pending sale | $197,000$130/sqft |
Source: Stellar MLS #TB8360528 Report a problem | ||
| 4/8/2025 | Price change | $197,000-1.5%$130/sqft |
Source: Stellar MLS #TB8360528 Report a problem | ||
| 3/20/2025 | Price change | $200,000-9.1%$132/sqft |
Source: Stellar MLS #TB8360528 Report a problem | ||
| 3/14/2025 | Listed for sale | $220,000+39.7%$145/sqft |
Source: Stellar MLS #TB8360528 Report a problem | ||
| 7/23/2019 | Sold | $157,500$104/sqft |
Source: Agent Provided Report a problem | ||
Public tax history
Tax history is unavailable.
Find assessor info on the county website
Neighborhood: 33573
Nearby homes
- $170,0002 bd2 ba1.5k sqft312 Fairside Ct, Sun City Center, FL 33573Sold
- $178,9002 bd2 ba1.5k sqft312 Fairside Ct #0, Sun City Center, FL 33573Off Market
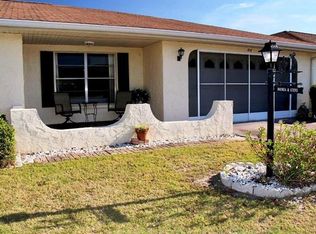
- $196,2002 bd2 ba1.5k sqft310 Fairside Ct, Sun City Center, FL 33573Off Market

- $204,5002 bd2 ba1.5k sqft314 Fairside Ct, Sun City Center, FL 33573Off Market
- $205,6002 bd2 ba1.5k sqft316 Fairside Ct, Sun City Center, FL 33573Off Market
- $176,5002 bd2 ba1.5k sqft344 Club Manor Dr, Sun City Center, FL 33573Off Market
- $170,3002 bd2 ba1.5k sqft342 Club Manor Dr, Sun City Center, FL 33573Off Market
- $180,3002 bd2 ba1.5k sqft342 Club Manor Dr #19, Sun City Center, FL 33573Off Market
Nearby schools
GreatSchools rating
- 3/10Cypress Creek Elementary SchoolGrades: PK-5Distance: 2.4 mi
- 2/10Shields Middle SchoolGrades: 6-8Distance: 2.5 mi
- NALennard Adult & Community CenterGrades: Distance: 3.6 mi
Get a cash offer in 3 minutes
Find out how much your home could sell for in as little as 3 minutes with a no-obligation cash offer.
Estimated market value
$166,800
Get a cash offer in 3 minutes
Find out how much your home could sell for in as little as 3 minutes with a no-obligation cash offer.
Estimated market value
$166,800
- Florida
- Hillsborough County
- Sun City Center
- 33573
- 312 FAIRSIDE COURT Unit 12
Nearby cities
Nearby neighborhoods
Nearby zip codes
Other Sun City Center Topics
