Skip main navigation
Closed
  • $360,000

    312 Farris Ave, Madison, TN 37115

    2beds
    792sqft
    Single Family Residence, Residential
    Built in 1960
    0.45 Acres Lot
    $360,500 Zestimate®
    $455/sqft
    $1,597 Estimated rent

    Home value

    $360,500

    $342,000 - $379,000

    $1,597/mo

    Zestimate® history
    Loading
    Loading...

    Owner options

    List your home for rent

    $1,597/mo

    Rent Zestimate®

    Find your next renter with Zillow Rental Manager. Plus, with online applications, you can quickly screen prospective tenants – for free.

    Learn more

    $1,597/mo

    Rent Zestimate®

    Refinance and save

    $2,098/mo

    Est. payment

    Refinancing to a lower rate could help reduce your monthly payments and save thousands over the life of the loan.

    See today's rates

    $2,098/mo

    Est. payment

    Explore your selling options

    Work with a Zillow partner agent

    Leverage their expertise and Zillow's premium Showcase listings to get your home seen by more buyers.

    Get started

    List with your own agent

    Get your home in front of millions of buyers by listing it on Zillow.

    Learn how to do it

    Sell it yourself

    Take full control of how buyers see your home on Zillow by listing For Sale by Owner (FSBO).

    List your home

    What's special

    Nearly half acre lotCovered front porchesMature treesSimple architectural linesWelcoming curb appealOpen yard spaceFull kitchen
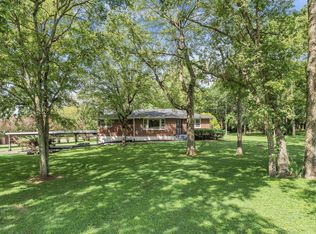
    Welcome To 312 Farris | A Two Detached Bungalow Property | STR Eligible | Nearly Half Acre Lot I Just 15 Minutes to Broadway | 20 Minutes to BNA Tucked away in a quiet pocket of Madison within the Northeast Nashville corridor, 312 Farris offers land, separation, and built-in flexibility just minutes from the city. Set on nearly half an acre, the property includes two detached 2-bedroom, 1-bath units. One in front. One privately situated behind. Ideal for multi-generational living, owner-occupants seeking offset income, or investors focused on immediate and long-term upside. Approximately 9 miles to Downtown and Broadway and about 8 miles to East Nashville, the location keeps you connected to dining, music, and daily conveniences while maintaining residential privacy. Both units feature covered front porches, simple architectural lines, and welcoming curb appeal. Mature trees and open yard space create a comfortable residential setting with room to spread out. Each unit includes a full kitchen and stackable washer and dryer. STR eligible, offering income potential in a high-demand area near the urban core. Current Owner Rents Front Unit for $2300 a month and The Back Unit for up to $2200 a month As Minimum 30 Rental. The front home spans 792 square feet and features a vaulted great room ceiling that enhances natural light and volume. Total combined square footage is 1,368. Zoned RS10, the nearly half-acre lot presents meaningful redevelopment potential, including the opportunity to build two new units or reimagine the site as a larger single-family residence. Generate income now. Expand, rebuild, or reposition in the future. Live in one and rent the other. Short term both. Create a private multi-generational living. Build new when ready. Access. Acreage. Flexibility. 312 Farris adapts to your strategy and gives you room to make it your own.

    Zillow last checked:

    Listing updated:

    Listing Provided by:

    Michael Haddock 615-310-1087,

    Zeitlin Sotheby's International Realty

    Bought with:

    Toby Gilbert, 354574

    Fridrich & Clark Realty

    Source: RealTracs MLS as distributed by MLS GRID,MLS#: 3139754MLS Logo

    Facts & features

    Interior

    Bedrooms & bathrooms
    • Bedrooms: 2
    • Bathrooms: 1
    • Full bathrooms: 1
    • Main level bedrooms: 2
    Bedroom 1
    • Area: 121 Square Feet
    • Dimensions: 11x11
    Dining room
    • Features: Combination
    • Level: Combination
    Kitchen
    • Area: 144 Square Feet
    • Dimensions: 12x12
    Living room
    • Features: Combination
    • Level: Combination
    • Area: 220 Square Feet
    • Dimensions: 20x11
    Heating
    • Central
    Cooling
    • Central Air
    Appliances
    • Included: Oven, Electric Range, Microwave, Refrigerator, Stainless Steel Appliance(s)
    • Laundry: Electric Dryer Hookup, Washer Hookup
    Features
    • Ceiling Fan(s), Open Floorplan
    • Basement: Crawl Space
    Interior area
    • Total structure area: 792
    • Total interior livable area: 792 sqft
    • Finished area above ground: 792

    Property

    Parking
    • Total spaces: 4
    • Parking features: Open
    • Uncovered spaces: 4
    Features
    • Levels: One
    • Stories: 1
    • Patio & porch: Porch, Covered
    Lot
    • Size: 0.45 Acres
    • Dimensions: 142 x 222
    Details
    • Parcel number: 04315007500
    • Special conditions: Standard

    Construction

    Type & style
    • Home type: SingleFamily
    • Architectural style: Cottage
    • Property subtype: Single Family Residence, Residential
    Materials
    • Fiber Cement
    • Roof: Shingle
    Condition
    • New construction: No
    • Year built: 1960

    Utilities & green energy

    • Sewer: Public Sewer
    • Water: Public
    • Utilities for property: Water Available

    Community & neighborhood

    Security
    • Security features: Carbon Monoxide Detector(s), Smoke Detector(s)
    Location
    • Region: Madison
    • Subdivision: Madison

    Price history

    DateEventPrice
    4/23/2026Sold$360,000-10%$455/sqft
    Source: RealTracs MLS as distributed by MLS GRID #3139754 Report a problem
    4/18/2026Pending sale$399,900$505/sqft
    Source: RealTracs MLS as distributed by MLS GRID #3139754 Report a problem
    4/5/2026Contingent$399,900$505/sqft
    Source: RealTracs MLS as distributed by MLS GRID #3139754 Report a problem
    3/5/2026Listed for sale$399,900+166.8%$505/sqft
    Source: RealTracs MLS as distributed by MLS GRID #3139754 Report a problem
    12/20/2019Sold$149,900$189/sqft
    Source: RealTracs MLS as distributed by MLS GRID #2096008 Report a problem
    11/1/2019Listed for sale$149,900+149.8%$189/sqft
    Source: Hodges and Fooshee Realty Inc. #2096008 Report a problem
    10/7/2015Sold$60,000-24.1%$76/sqft
    Source: Public Record Report a problem
    11/3/2010Listing removed$79,000$100/sqft
    Source: TheDailyClassifieds.Com #1217302 Report a problem
    9/18/2010Listed for sale$79,000+46.3%$100/sqft
    Source: TheDailyClassifieds.Com #1217302 Report a problem
    8/4/2008Sold$54,000$68/sqft
    Source: Public Record Report a problem

    Public tax history

    YearProperty taxesTax assessment
    2025$2,010 +27.9%$71,425 +48%
    2024$1,571 $48,275
    2023$1,571 $48,275
    2022$1,571 -1%$48,275
    2021$1,587 +25.8%$48,275 +61.5%
    2020$1,262 +33.8%$29,900
    2019$943 $29,900
    2018$943 +0%$29,900
    2017$943 $29,900 +21.8%
    2016$943 -2.1%$24,550
    2015$963 $24,550
    2014$963 $24,550
    2013-- $24,550 -11.1%
    2012-- $27,600
    2011-- $27,600
    2010-- $27,600 +8.8%
    2008-- $25,375
    2006-- --
    2005-- --
    2004-- --
    2003-- --
    2002-- --
    2001-- --
    2000-- --

    Find assessor info on the county website

    Neighborhood: Heron Walk

    Nearby schools

    GreatSchools rating
    Schools provided by the listing agent
    • Elementary: Neely's Bend Elementary
    • Middle: Neely's Bend Middle
    • High: Hunters Lane Comp High School

    Source: RealTracs MLS as distributed by MLS GRID. This data may not be complete. We recommend contacting the local school district to confirm school assignments for this home.

    Get a cash offer in 3 minutes
    Find out how much your home could sell for in as little as 3 minutes with a no-obligation cash offer.
    Estimated market value
    $360,500
    Get a cash offer in 3 minutes
    Find out how much your home could sell for in as little as 3 minutes with a no-obligation cash offer.
    Estimated market value
    $360,500