Skip main navigation
Sold for $599,000
  • $599,000

    312 Faversham Pl, Frederick, MD 21701

    4beds
    2,572sqft
    Single Family Residence
    Built in 2022
    6,066 Square Feet Lot
    $594,400 Zestimate®
    $233/sqft
    $3,767 Estimated rent

    Home value

    $594,400

    Estimated sales range

    Not available

    $3,767/mo

    Zestimate® history
    Loading
    Loading...

    Owner options

    List your home for rent

    $3,767/mo

    Rent Zestimate®

    Find your next renter with Zillow Rental Manager. Plus, with online applications, you can quickly screen prospective tenants – for free.

    Learn more

    $3,767/mo

    Rent Zestimate®

    Refinance and save

    $3,861/mo

    Est. payment

    Refinancing to a lower rate could help reduce your monthly payments and save thousands over the life of the loan.

    See today's rates

    $3,861/mo

    Est. payment

    Explore your selling options

    Work with a Zillow partner agent

    Leverage their expertise and Zillow's premium Showcase listings to get your home seen by more buyers.

    Get started

    List with your own agent

    Get your home in front of millions of buyers by listing it on Zillow.

    Learn how to do it

    Sell it yourself

    Take full control of how buyers see your home on Zillow by listing For Sale by Owner (FSBO).

    List your home

    What's special

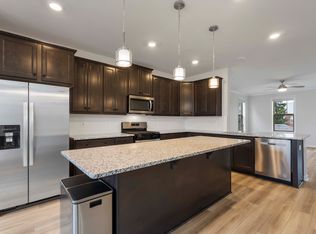
    Stunning graniteLuxury vinyl plankLight and bright homeComfort height countersCozy breakfast roomWell appointed pantryDark blue cabinets
    Welcome to this as-new light and bright home located in the beautiful city of Frederick! With over $43,000 in upgrades when it was constructed this is an opportunity not to be missed! Careful attention to detail in designing this property resulted in stunning granite , all bathrooms upgraded, all upgraded flooring - no carpet. Constructed in 2022, it is in pristine condition and totally move-in ready! Luxury vinyl plank, a neutral palette, and spacious and open living invite gatherings for family and friends. The kitchen features beautiful granite with a large island, large single bowl sink and waste disposal. The dark blue cabinets are delightful and add a splash of color to the otherwise neutral spaces. A well appointed pantry completes the kitchen. Gleaming stainless steel appliances add to the attractive features of this gourmet kitchen. Leading off the kitchen is a cozy breakfast room or office space. A powder room is conveniently located on the main floor. Four large bedrooms with two spacious bathrooms upstairs with plenty of windows to let the sunshine in! The owners' suite exudes luxury and has a walk in closet. The bathrooms are modern with comfort height counters and upgraded cabinets and tiles as well as elongated toilet bowls. The laundry is located upstairs for your convenience. The garage has extra height if you wish to add storage there; and the basement is waiting for your desired finish. Walk (or a short drive) to wonderful restaurants (Dublin Roasters, Monocacy Brewing, Cugino Forno Pizza, Cafe Bueno, Pistaros and The Showroom to name but a few). Wegmans and the Common Market are but minutes away. For the exercise enthusiast the YMCA is close, as are the pickleball courts, Clustered Spires golf course and East st Cycle Trail! All this located in the award winning city of Frederick with its quaint shops, excellent restaurants and lively arts scene. Baker Park and the creek are within walking distance or a short drive or cycle; enjoy all the festivities this vibrant community offers so close to home!

    Zillow last checked:

    Listing updated:

    Listed by:

    Lori Rogers 301-693-8599,

    Keller Williams Realty Centre

    Bought with:

    Kouao Avit, 5004375

    Quick Sell Realty LLC

    Source: Bright MLS,MLS#: MDFR2064592MLS Logo

    Facts & features

    Interior

    Bedrooms & bathrooms
    • Bedrooms: 4
    • Bathrooms: 3
    • Full bathrooms: 2
    • 1/2 bathrooms: 1
    • Main level bathrooms: 1
    Primary bedroom
    • Level: Upper
    Bedroom 1
    • Level: Upper
    Bedroom 2
    • Level: Upper
    Bedroom 3
    • Level: Upper
    Primary bathroom
    • Level: Upper
    Bathroom 2
    • Level: Upper
    Basement
    • Level: Lower
    Breakfast room
    • Level: Main
    Dining room
    • Level: Main
    Foyer
    • Level: Main
    Half bath
    • Level: Main
    Kitchen
    • Level: Main
    Living room
    • Level: Main
    Storage room
    • Level: Lower
    Heating
    • Forced Air, Natural Gas
    Cooling
    • Central Air, Electric
    Appliances
    • Included: Microwave, Dishwasher, Disposal, Dryer, Refrigerator, Stainless Steel Appliance(s), Washer, Water Heater, Oven/Range - Gas, Gas Water Heater
    • Laundry: Upper Level
    Features
    • Bathroom - Tub Shower, Bathroom - Walk-In Shower, Breakfast Area, Ceiling Fan(s), Combination Kitchen/Dining, Dining Area, Floor Plan - Traditional, Formal/Separate Dining Room, Eat-in Kitchen, Kitchen - Gourmet, Kitchen - Table Space, Pantry, Primary Bath(s), Recessed Lighting, Upgraded Countertops, Walk-In Closet(s)
    • Flooring: Carpet, Hardwood, Wood
    • Basement: Unfinished
    • Has fireplace: No
    Interior area
    • Total structure area: 3,650
    • Total interior livable area: 2,572 sqft
    • Finished area above ground: 2,572
    • Finished area below ground: 0

    Property

    Parking
    • Total spaces: 2
    • Parking features: Garage Faces Rear, Attached
    • Attached garage spaces: 2
    Accessibility
    • Accessibility features: None
    Features
    • Levels: Three
    • Stories: 3
    • Patio & porch: Porch
    • Exterior features: Sidewalks, Street Lights
    • Pool features: None
    Lot
    • Size: 6,066 sqft
    Details
    • Additional structures: Above Grade, Below Grade
    • Parcel number: 1102604225
    • Zoning: R
    • Special conditions: Standard

    Construction

    Type & style
    • Home type: SingleFamily
    • Architectural style: Traditional
    • Property subtype: Single Family Residence
    Materials
    • Frame, Vinyl Siding
    • Foundation: Other
    • Roof: Architectural Shingle
    Condition
    • Very Good
    • New construction: No
    • Year built: 2022

    Utilities & green energy

    • Sewer: Public Sewer
    • Water: Public

    Community & neighborhood

    Location
    • Region: Frederick
    • Subdivision: Canterbury Station
    • Municipality: Frederick City

    HOA & financial

    HOA
    • Has HOA: Yes
    • HOA fee: $225 quarterly
    • Amenities included: Tot Lots/Playground
    • Services included: Snow Removal

    Other

    Other facts
    • Listing agreement: Exclusive Right To Sell
    • Listing terms: Cash,Conventional,FHA,VA Loan
    • Ownership: Fee Simple

    Price history

    DateEventPrice
    8/21/2025Sold$599,000$233/sqft
    Source: Bright MLS #MDFR2064592 Report a problem
    8/19/2025Pending sale$599,000$233/sqft
    Source: Bright MLS #MDFR2064592 Report a problem
    8/12/2025Listed for sale$599,000$233/sqft
    Source: Bright MLS #MDFR2064592 Report a problem
    6/14/2025Contingent$599,000$233/sqft
    Source: Bright MLS #MDFR2064592 Report a problem
    5/19/2025Listed for sale$599,000-1.8%$233/sqft
    Source: Bright MLS #MDFR2064592 Report a problem
    5/12/2025Listing removed$610,000$237/sqft
    Source: Bright MLS #MDFR2060214 Report a problem
    5/7/2025Price change$610,000-2.2%$237/sqft
    Source: Bright MLS #MDFR2060214 Report a problem
    4/28/2025Price change$624,000-2.3%$243/sqft
    Source: Bright MLS #MDFR2060214 Report a problem
    4/1/2025Price change$639,000-1.5%$248/sqft
    Source: Bright MLS #MDFR2060214 Report a problem
    3/21/2025Listed for sale$649,000+7.4%$252/sqft
    Source: Bright MLS #MDFR2060214 Report a problem
    11/15/2022Sold$604,484$235/sqft
    Source: Public Record Report a problem

    Public tax history

    YearProperty taxesTax assessment
    2025$9,910 -95.3%$538,100 +6.8%
    2024$211,568 +2407.4%$503,733 +7.3%
    2023$8,438 $469,367

    Find assessor info on the county website

    Neighborhood: 21701

    Nearby schools

    GreatSchools rating
    Schools provided by the listing agent
    • Elementary: North Frederick
    • Middle: Gov. Thomas Johnson
    • High: Gov. Thomas Johnson
    • District: Frederick County Public Schools

    Source: Bright MLS. This data may not be complete. We recommend contacting the local school district to confirm school assignments for this home.

    Get a cash offer in 3 minutes
    Find out how much your home could sell for in as little as 3 minutes with a no-obligation cash offer.
    Estimated market value
    $594,400
    Get a cash offer in 3 minutes
    Find out how much your home could sell for in as little as 3 minutes with a no-obligation cash offer.
    Estimated market value
    $594,400