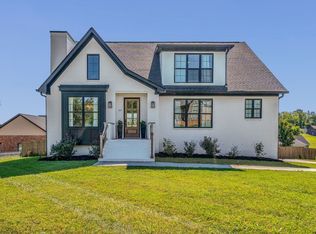
Welcome to 312 Fescue Drive, a stunning 3-bedroom, 3-bathroom home in Mount Juliet’s desirable Pleasant Grove neighborhood. Pictures don't do this home justice. Built in 2021, this 3,414 sq. ft. brick residence, complete with a finished basement, sits on a 0.60-acre lot, offering contemporary luxury, ample storage, and the perfect setup for entertaining, just minutes from Providence Marketplace and Nashville.
Step into a bright, open-concept main level with gleaming hardwood floors, high ceilings, and abundant natural light. The gourmet kitchen, an entertainer’s delight, boasts granite countertops, stainless steel appliances, a large island, and a walk-in pantry, flowing seamlessly into a cozy family room with a gas fireplace—ideal for hosting gatherings. A formal dining room sets the stage for memorable dinner parties.
Upstairs, the spacious primary suite offers a tranquil escape with a spa-like bathroom featuring dual vanities, a spacious shower, and a large walk-in closet. Two additional well-sized bedrooms and two full baths provide comfort for family or guests. The finished basement is a showstopper, featuring a state-of-the-art home theater with a 120-inch movie screen and surround sound speaker system (included with the home), plus abundant storage and a dedicated workshop for DIY projects or hobbies.
Outside, an impressive 1,300 sq. ft. wrap-around cedar porch creates an unparalleled setting for entertaining, relaxation, or enjoying the expansive 0.60-acre lot with mature landscaping and an outdoor shower. The attached 3-car garage, conveniently located at the rear of the house, offers ample storage, and the home’s curb appeal shines with manicured lawns. With no HOA, enjoy the freedom to personalize your space.
Located in the top-rated Wilson County School District with easy I-40 access, you’re minutes from shopping, dining, Old Hickory Lake, and a 20-mile commute to Nashville.
Check Out Custom Features in the Document section!
Closed
$890,300
312 Fescue Dr, Mount Juliet, TN 37122
3beds
3,414sqft
Single Family Residence, Residential
Built in 2021
0.6 Acres Lot
$875,100 Zestimate®
$261/sqft
$3,468 Estimated rent
Home value
$875,100
$823,000 - $936,000
$3,468/mo
Zestimate® history
Owner options
List your home for rent
$3,468/mo
Rent Zestimate®
Find your next renter with Zillow Rental Manager. Plus, with online applications, you can quickly screen prospective tenants – for free.
$3,468/mo
Rent Zestimate®
Refinance and save
$5,102/mo
Est. payment
Refinancing to a lower rate could help reduce your monthly payments and save thousands over the life of the loan.
$5,102/mo
Est. payment
Explore your selling options
Work with a Zillow partner agent
Leverage their expertise and Zillow's premium Showcase listings to get your home seen by more buyers.
Get startedList with your own agent
Get your home in front of millions of buyers by listing it on Zillow.
Learn how to do itSell it yourself
Take full control of how buyers see your home on Zillow by listing For Sale by Owner (FSBO).
List your homeWhat's special
Zillow last checked:
Listing updated:
Listed by:
Steven Kibbel 615-810-6820,
Adaro Realty
Bought with:
Mason Earls, 364746
Compass Tennessee, LLC
Source: RealTracs MLS as distributed by MLS GRID,MLS#: 3043747
Facts & features
Interior
Bedrooms & bathrooms
- Bedrooms: 3
- Bathrooms: 3
- Full bathrooms: 3
- Main level bedrooms: 3
Bedroom 1
- Area: 272 Square Feet
- Dimensions: 16x17
Bedroom 2
- Area: 144 Square Feet
- Dimensions: 12x12
Bedroom 3
- Area: 208 Square Feet
- Dimensions: 16x13
Primary bathroom
- Features: Suite
- Level: Suite
Dining room
- Area: 144 Square Feet
- Dimensions: 12x12
Kitchen
- Features: Eat-in Kitchen
- Level: Eat-in Kitchen
- Area: 216 Square Feet
- Dimensions: 12x18
Living room
- Features: Combination
- Level: Combination
- Area: 391 Square Feet
- Dimensions: 23x17
Recreation room
- Features: Basement Level
- Level: Basement Level
- Area: 667 Square Feet
- Dimensions: 23x29
Heating
- Central, Natural Gas
Cooling
- Central Air, Electric
Appliances
- Included: Double Oven, Electric Oven, Cooktop, Dishwasher, Dryer, Microwave, Refrigerator, Stainless Steel Appliance(s), Washer
Features
- Ceiling Fan(s), Walk-In Closet(s)
- Flooring: Carpet, Wood, Tile
- Basement: Finished,Full
- Number of fireplaces: 1
Interior area
- Total structure area: 3,414
- Total interior livable area: 3,414 sqft
- Finished area above ground: 2,346
- Finished area below ground: 1,068
Property
Parking
- Total spaces: 3
- Parking features: Garage Faces Rear
- Attached garage spaces: 3
Features
- Levels: Two
- Stories: 2
- Patio & porch: Deck, Covered, Porch
Lot
- Size: 0.6 Acres
- Dimensions: 130 x 200
Details
- Additional structures: Storm Shelter
- Parcel number: 076L A 02100 000
- Special conditions: Standard
Construction
Type & style
- Home type: SingleFamily
- Architectural style: Traditional
- Property subtype: Single Family Residence, Residential
Materials
- Brick
- Roof: Standing Seam Steel
Condition
- New construction: No
- Year built: 2021
Utilities & green energy
- Sewer: Public Sewer
- Water: Public
- Utilities for property: Electricity Available, Natural Gas Available, Water Available
Community & HOA
Community
- Subdivision: Pleasant Grove Est
HOA
- Has HOA: No
Location
- Region: Mount Juliet
Financial & listing details
- Price per square foot: $261/sqft
- Tax assessed value: $496,900
- Annual tax amount: $2,508
- Date on market: 11/11/2025
- Electric utility on property: Yes
Price history
| Date | Event | Price |
|---|---|---|
| 3/4/2026 | Sold | $890,300-2.7%$261/sqft |
Source:  RealTracs MLS as distributed by MLS GRID #3043747 Report a problem RealTracs MLS as distributed by MLS GRID #3043747 Report a problem | ||
| 1/24/2026 | Pending sale | $914,999$268/sqft |
Source: RealTracs MLS as distributed by MLS GRID #3043747 Report a problem | ||
| 1/8/2026 | Price change | $914,999-2.7%$268/sqft |
Source: RealTracs MLS as distributed by MLS GRID #3043747 Report a problem | ||
| 11/14/2025 | Listed for sale | $939,999+4.7%$275/sqft |
Source: RealTracs MLS as distributed by MLS GRID #3043747 Report a problem | ||
| 9/10/2023 | Listing removed | -- |
Source: RealTracs MLS as distributed by MLS GRID #2494125 Report a problem | ||
| 7/30/2023 | Price change | $897,500-3%$263/sqft |
Source: RealTracs MLS as distributed by MLS GRID #2494125 Report a problem | ||
| 7/7/2023 | Price change | $925,000-2.6%$271/sqft |
Source: RealTracs MLS as distributed by MLS GRID #2494125 Report a problem | ||
| 6/1/2023 | Price change | $950,000-2.6%$278/sqft |
Source: RealTracs MLS as distributed by MLS GRID #2494125 Report a problem | ||
| 3/10/2023 | Listed for sale | $975,000+11.4%$286/sqft |
Source: RealTracs MLS as distributed by MLS GRID #2494125 Report a problem | ||
| 10/21/2021 | Listing removed | -- |
Source: RealTracs MLS as distributed by MLS GRID #2294827 Report a problem | ||
| 9/27/2021 | Listed for sale | $875,000+734.1%$256/sqft |
Source: RealTracs MLS as distributed by MLS GRID #2294827 Report a problem | ||
| 8/17/1995 | Sold | $104,900$31/sqft |
Source: Public Record Report a problem | ||
Public tax history
| Year | Property taxes | Tax assessment |
|---|---|---|
| 2025 | $2,732 +8.9% | $124,225 |
| 2024 | $2,508 | $124,225 |
| 2023 | $2,508 | $124,225 |
| 2022 | $2,508 | $124,225 +484.6% |
| 2021 | -- | $21,250 -57.8% |
| 2020 | $1,351 +6.6% | $50,300 |
| 2019 | $1,267 -6.2% | $50,300 |
| 2018 | $1,351 0% | $50,300 |
| 2017 | $1,351 -14.1% | $50,300 |
| 2016 | $1,573 +12.9% | $50,300 |
| 2015 | $1,394 +13.1% | $50,300 +13.1% |
| 2014 | $1,232 | $44,480 |
| 2013 | $1,232 +0% | $44,480 |
| 2012 | $1,232 +2.6% | $44,480 |
| 2011 | $1,201 | $44,480 |
| 2010 | -- | $44,480 -3.4% |
| 2009 | $1,121 | $46,060 |
| 2008 | $1,121 +9.8% | $46,060 +11.9% |
| 2007 | $1,021 | $41,158 |
| 2006 | $1,021 | $41,158 |
| 2005 | $1,021 -16.5% | $41,158 |
| 2003 | $1,222 +14.2% | $41,158 +14.2% |
| 2002 | $1,070 | $36,043 |
| 2001 | -- | $36,043 -74.6% |
| 2000 | -- | $141,673 |
Find assessor info on the county website
Neighborhood: 37122
Nearby homes
- $509,6004 bd2 ba2k sqft310 Fescue Dr, Mount Juliet, TN 37122Off Market

- $1,075,0004 bd4 ba4.3k sqft314 Fescue Dr, Mount Juliet, TN 37122Sold
- $415,3000.59 Acres125 Catalpa Dr, Mount Juliet, TN 37122Off Market

- $--0.59 Acres125 Catalpa Dr LOT 22, Mount Juliet, TN 37122Off Market

- $393,9000.59 Acres123 Catalpa Dr, Mount Juliet, TN 37122Off Market
- $764,800-- bd3 ba2.8k sqft127 Catalpa Dr, Mount Juliet, TN 37122Off Market
- $719,3004 bd3 ba2.8k sqft313 Fescue Dr, Mount Juliet, TN 37122Off Market
- $522,000-- bd1 ba2.6k sqft308 Fescue Dr, Mount Juliet, TN 37122Off Market
Nearby schools
GreatSchools rating
- 8/10Springdale Elementary SchoolGrades: PK-5Distance: 1.6 mi
- 7/10West Wilson Middle SchoolGrades: 6-8Distance: 0.9 mi
- 8/10Mt. Juliet High SchoolGrades: 9-12Distance: 3 mi
Schools provided by the listing agent
- Elementary: Springdale Elementary School
- Middle: West Wilson Middle School
- High: Mt. Juliet High School
Source: RealTracs MLS as distributed by MLS GRID. This data may not be complete. We recommend contacting the local school district to confirm school assignments for this home.
Get a cash offer in 3 minutes
Find out how much your home could sell for in as little as 3 minutes with a no-obligation cash offer.
Estimated market value
$875,100
Get a cash offer in 3 minutes
Find out how much your home could sell for in as little as 3 minutes with a no-obligation cash offer.
Estimated market value
$875,100
- Tennessee
- Wilson County
- Mount Juliet
- 37122
- 312 Fescue Dr
Nearby cities
Nearby zip codes
Other Mount Juliet Topics
