It's summertime and the living is easy! Enjoy all four seasons of temperate North Carolina weather in this spectacular brick-front home in sought-after Sunset Ridge in Holly Springs. Sunset Ridge is home to the famed Devil's Ridge Golf Club (membership optional), a private, picturesque, 18-hole, links-style course designed by the esteemed John LaFoy. The course offers rolling fairways lined with towering hardwoods—a challenge for golfers of all skill levels. Spring and fall are spectacular times for golfers in North Carolina. The Devils Ridge Club offers various membership levels with dining, swim, and tennis in addition to golf. As another option, Sunset Ridge residents can also choose a membership to the Club at Sunset, an inclusive swim and racquet club offering four locations with swimming pools, tennis courts, fitness center, and clubhouse. Take advantage of nearby Ting Park, Bass Lake Park, and the thriving downtown Holly Springs dining and entertainment scene. B. Everette Jordan Lake and Shearon Harris Lake are also nearby and delight hikers and boaters alike. *** Your new home offers its own exceptional outdoor spaces. Savor the privacy of a fully fenced backyard—perfect for play, pets, grilling, and outdoor entertaining. Dine al fresco or just relax in the shade on your spacious covered porch. Enjoy a nice mix of sun and shade on the lawn, and on your large deck, and even larger paver patio. The home features a 3-car side-load garage, and lots of driveway space for extra parking and outdoor sports. ***Inside the home you will find a wonderful floorplan with a luxurious main-level primary suite, a soaring two-story family room with Palladian windows, a completely-renovated gourmet dream kitchen, five generously-sized bedrooms, plus a bonus room. The bonus room has a closet and could be a sixth bedroom. In the winter, curl up in front of the cozy gas-log fireplace which is a focal point of the family room. A gracious foyer greets you and you guests. Another sun-filled room, adjacent to the foyer, features a trey ceiling, Palladian window, and new lighting fixture. This space would make a convenient home office, or a gracious formal dining room. ***The current owners have made many thoughtful renovations. The most exciting is the custom-redesigned gourmet kitchen. Professionally planned for efficiency, it includes a Bosch 800-series dishwasher, gorgeous solid walnut butcher block countertops, custom designed cabinets with many cleaver pullouts, walnut live-edge open shelves, Hubbardton Forge lighting, and a professional Bluestar Range. (Chefs such as Bobby Flay choose BlueStar to bring the same level of fire power and overall consistency to their home cooking that they experience in their restaurant.) Also added was a quartz-topped breakfast bar with a built-in see-thru wine rack, and counter-height seating for stools or chairs. ***Other improvements include: 2019: New roof and backyard fencing; 2020: HVAC replacement of both units. 2020: Reconfigured laundry room, mudroom, and greatly enlarged custom pantry. 2023: TimberTech decking with hot tub platform (hot tub negotiable), stone patio, extensive landscaping. 2020: Refinished Hardwood Floors. 2025: New Carpet, remodeled primary bath, new paint throughout, updated catwalk railing, and new lighting in select rooms including the upstairs baths. ***Holly Springs is conveniently located with easy access to all points in the Triangle via NC55, US1, and the NC540 toll road. There are many new employment opportunities as the area is rapidly expanding. Please note: newly-built Felton Grove is the High School for the 2025-2026 school year, welcoming its first students (grades 9-12) on August 25. ***Come visit our Open House Sunday, June 13, 2025 1pm-3pm.
Sold for $900,000
Street View
Zillow last checked:
Listing updated:
Bought with:
Daxay Malkan, 231461
Esteem Properties
Source: Doorify MLS,MLS#: 10108068
Price history
| Date | Event | Price |
|---|---|---|
| 8/21/2025 | Sold | $900,000$264/sqft |
Source:  Doorify MLS #10108068 Report a problem Doorify MLS #10108068 Report a problem | ||
| 7/12/2025 | Pending sale | $900,000$264/sqft |
Source: Doorify MLS #10108068 Report a problem | ||
| 7/9/2025 | Listed for sale | $900,000-2.2%$264/sqft |
Source: Doorify MLS #10108068 Report a problem | ||
| 6/30/2025 | Listing removed | $920,000$269/sqft |
Source: Doorify MLS #10104740 Report a problem | ||
| 6/20/2025 | Listed for sale | $920,000+108.1%$269/sqft |
Source: Doorify MLS #10104740 Report a problem | ||
| 4/25/2014 | Sold | $442,000-1.8%$129/sqft |
Source: Public Record Report a problem | ||
| 2/22/2014 | Listed for sale | $449,999+16.3%$132/sqft |
Source: L and F/Fonville Morisey Realty #1932678 Report a problem | ||
| 6/2/2003 | Sold | $387,000$113/sqft |
Source: Public Record Report a problem | ||
Nearby homes
- $1,068,2005 bd5 ba4.1k sqft308 Flint Point Ln, Holly Springs, NC 27540Off Market
- $854,9004 bd4 ba3.1k sqft316 Flint Point Ln, Holly Springs, NC 27540Off Market
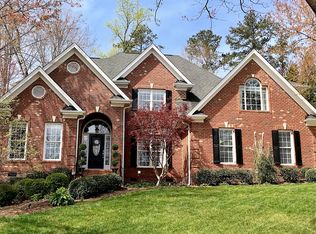
- $946,3005 bd4 ba3.7k sqft313 Flint Point Lane, Holly Springs, NC 27540Off Market
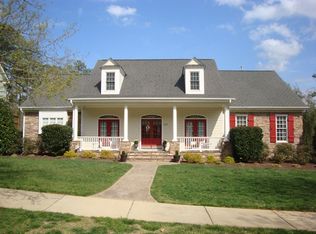
- $775,100-- bd3 ba2.8k sqft309 Flint Point Ln, Holly Springs, NC 27540Off Market
Get a cash offer in 3 minutes
Find out how much your home could sell for in as little as 3 minutes with a no-obligation cash offer.
Estimated market value
$867,000
