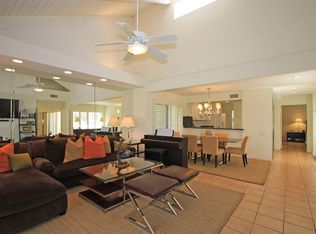
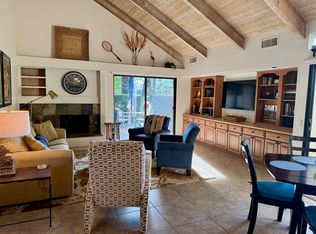
Property was on hold for 5 days for staging. Beautifully upgraded and tastefully furnished, this extended Tennis Villa offers 2 bedrooms, 2 bathrooms, plus a versatile office/den, all set in a quiet, private location surrounded by lush greenbelts, mature landscaping, and stunning mountain views. Truly move-in ready.The spacious gathering room is designed for both relaxation and entertaining, featuring vaulted ceilings, a cozy fireplace, built-in shelving, recessed lighting, and a 65'' Smart TV. A stylish wet bar with beverage refrigerator adds to the entertaining appeal, while the open layout easily accommodates both living and dining areas.The well-appointed kitchen showcases granite slab countertops, a gas stove and oven, refrigerator, butcher block prep area, and abundant cabinetry for storage.The primary suite is a true retreat, complete with vaulted ceilings, its own fireplace, recessed lighting, dual closets, separate vanities, and a custom glass-enclosed walk-in shower.The guest bedroom is generously sized with vaulted ceilings, a walk-in closet, sliding glass doors, and a rare second window that fills the space with natural light and offers serene views of the greenbelt and mature landscaping.Outdoor living is just as inviting, with an oversized extended patio off the main living area featuring an Alumawood cover--perfect for relaxing or entertaining. A charming shaded front courtyard provides an ideal spot for morning coffee.Additional features include a laundry room with washer and dryer, plus recent upgrades such as a tankless water heater, updated electrical wiring and switches, new beds, and ceiling fans.A detached two-car garage is conveniently located just a short walk away.The HOA offers exceptional value, covering Spectrum cable TV, WiFi, and two DVRs, as well as common area landscaping, exterior maintenance (including roof and stucco), trash service, street paving, and access to four pools and four spas. The land lease has been extended through 2121.Investor opportunity: Seasonal rental potential of up to $7000 per month.
For sale
Listed by: Mavar Realty • Nanci Mavar • Contact: 949-500-0494
Price cut: $16K (6/1)
$519,000
312 Forest Hills Dr, Rancho Mirage, CA 92270
2beds
1,600sqft
Condominium
Built in 1980
-- sqft lot
$507,800 Zestimate®
$324/sqft
$811/mo HOA
What's special
Upgraded and tastefully furnishedCozy fireplaceMature landscapingQuiet private locationCharming shaded front courtyardGas stove and ovenSurrounded by lush greenbelts
- 87 days |
- 91 |
- 3 |
Zillow last checked:
Listing updated:
Listed by:
Nanci Mavar DRE #00607008 949-500-0494,
Mavar Realty
Source: CRMLS,MLS#: 219146234DA
Originating MLS: California Desert AOR & Palm Springs AOR
Loading...
Facts & features
Interior
Bedrooms & bathrooms
- Bedrooms: 2
- Bathrooms: 2
- 3/4 bathrooms: 2
Rooms
- Room types: Bedroom, Den, Living Room, Primary Bedroom, Dining Room
Primary bedroom
- Features: Main Level Primary
Bedroom
- Features: All Bedrooms Down
Bathroom
- Features: Low Flow Plumbing Fixtures
Kitchen
- Features: Granite Counters
Heating
- Forced Air, Natural Gas
Cooling
- Central Air
Appliances
- Included: Dishwasher, Disposal, Gas Oven, Gas Range, Microwave, Refrigerator, Range Hood, Tankless Water Heater
- Laundry: Laundry Room
Features
- Wet Bar, Built-in Features, Cathedral Ceiling(s), Separate/Formal Dining Room, Recessed Lighting, All Bedrooms Down, Main Level Primary
- Flooring: Carpet, Tile
- Doors: Double Door Entry
- Windows: Blinds, Screens, Skylight(s)
- Has fireplace: Yes
- Fireplace features: Electric, Gas Starter, Living Room, Primary Bedroom
Interior area
- Total interior livable area: 1,600 sqft
Property
Parking
- Total spaces: 2
- Parking features: Garage, Garage Door Opener
- Garage spaces: 2
Features
- Levels: One
- Stories: 1
- Patio & porch: Concrete, Covered, Enclosed
- Exterior features: Barbecue
- Fencing: Stucco Wall
- Has view: Yes
- View description: Park/Greenbelt, Mountain(s)
Lot
- Size: 1,500 Square Feet
- Features: Greenbelt, Landscaped
Details
- Parcel number: 009605536
- On leased land: Yes
- Lease amount: $3,600
- Special conditions: Standard
Construction
Type & style
- Home type: Condo
- Property subtype: Condominium
- Attached to another structure: Yes
Materials
- Stucco
- Foundation: Slab
- Roof: Tile
Condition
- Updated/Remodeled
- New construction: No
- Year built: 1980
Utilities & green energy
- Electric: 220 Volts in Laundry
- Utilities for property: Cable Available
Community & HOA
Community
- Features: Golf, Gated
- Security: Gated Community
- Subdivision: Mission Hills Country Club
HOA
- Has HOA: Yes
- Amenities included: Controlled Access, Maintenance Grounds, Management, Security, Trash, Cable TV
- Services included: Sewer
- HOA fee: $811 monthly
- HOA name: MH Racquet Club Estates #3
Location
- Region: Rancho Mirage
Financial & listing details
- Price per square foot: $324/sqft
- Tax assessed value: $530,603
- Annual tax amount: $6,973
- Date on market: 4/11/2026
- Listing terms: Cash,Cash to New Loan,Conventional
- Inclusions: Inventory list in documents section
- Exclusions: TBD
Estimated market value
$507,800
$482,000 - $533,000
$3,914/mo
Price history
| Date | Event | Price |
|---|---|---|
| 6/1/2026 | Price change | $519,000-3%$324/sqft |
Source: | ||
| 4/11/2026 | Listed for sale | $535,000$334/sqft |
Source: | ||
| 2/17/2025 | Listing removed | $535,000$334/sqft |
Source: | ||
| 2/5/2025 | Price change | $535,000-1.4%$334/sqft |
Source: | ||
| 1/1/2025 | Listed for sale | $542,500$339/sqft |
Source: | ||
| 12/18/2024 | Listing removed | $542,500$339/sqft |
Source: | ||
| 12/3/2024 | Listed for sale | $542,500$339/sqft |
Source: | ||
| 11/29/2024 | Listing removed | $542,500$339/sqft |
Source: | ||
| 11/20/2024 | Listed for sale | $542,500$339/sqft |
Source: | ||
| 11/19/2024 | Listing removed | $542,500$339/sqft |
Source: | ||
| 9/18/2024 | Listed for sale | $542,500$339/sqft |
Source: | ||
| 9/11/2024 | Listing removed | $542,500$339/sqft |
Source: | ||
| 9/10/2024 | Price change | $542,500-3%$339/sqft |
Source: | ||
| 9/6/2024 | Listed for sale | $559,000$349/sqft |
Source: | ||
| 8/26/2024 | Listing removed | -- |
Source: | ||
| 8/16/2024 | Listed for sale | $559,000$349/sqft |
Source: | ||
| 7/17/2024 | Listing removed | -- |
Source: | ||
| 6/7/2024 | Price change | $559,000-1.8%$349/sqft |
Source: | ||
| 5/23/2024 | Listed for sale | $569,000+3693.3%$356/sqft |
Source: | ||
| 3/7/2023 | Sold | $15,000-96.9%$9/sqft |
Source: Public Record Report a problem | ||
| 4/4/2022 | Sold | $480,000+9.1%$300/sqft |
Source: | ||
| 3/4/2022 | Pending sale | $440,000$275/sqft |
Source: | ||
| 3/3/2022 | Listing removed | -- |
Source: | ||
| 2/25/2022 | Listed for sale | $440,000$275/sqft |
Source: | ||
| 2/16/2022 | Pending sale | $440,000$275/sqft |
Source: | ||
Public tax history
| Year | Property taxes | Tax assessment |
|---|---|---|
| 2025 | $6,973 -1.1% | $530,603 +2% |
| 2024 | $7,052 -0.5% | $520,200 +2% |
| 2023 | $7,090 +89.7% | $510,000 +97% |
| 2022 | $3,736 +2.5% | $258,921 +1.8% |
| 2021 | $3,647 +5.1% | $254,226 +1.2% |
| 2020 | $3,468 +1.6% | $251,243 +2% |
| 2019 | $3,412 +1.8% | $246,317 +2% |
| 2018 | $3,352 +1.4% | $241,488 +2% |
| 2017 | $3,305 | $236,754 +2% |
| 2016 | $3,305 +6.2% | $232,112 +1.5% |
| 2015 | $3,111 +10% | $228,627 +12.6% |
| 2014 | $2,828 | $203,000 +21.6% |
| 2013 | -- | $167,000 -23.7% |
| 2012 | -- | $218,766 +2% |
| 2011 | -- | $214,478 +0.8% |
| 2010 | -- | $212,878 -0.2% |
| 2009 | -- | $213,385 +2% |
| 2008 | -- | $209,201 +2% |
| 2007 | -- | $205,100 +2% |
| 2006 | -- | $201,080 +2% |
| 2005 | -- | $197,139 +3.9% |
| 2003 | -- | $189,733 +2% |
| 2002 | -- | $186,012 +20.8% |
| 2001 | $1,867 +9.3% | $154,000 +10% |
| 2000 | $1,707 | $140,000 |
Find assessor info on the county website
Monthly payment
Est. payment$--/mo
Payment breakdown
Explore the cost of this home by adjusting the details. Changes won't be saved.All calculations are estimates and provided by Zillow, Inc. for informational purposes only. Actual amounts may vary.
HOA fees may include property taxes on listings classified as Co-Ops. Contact the listing agent and/or owner for fee details.
Mortgage interest rates are dependent on a number of factors, including credit score, down payment, and repayment length. Interest rate data provided by Zillow Group Marketplace, Inc. as of 1/1/1970 from various mortgage lenders with which we have lead or other similar arrangements; the Estimated Payment is an average of those rates.
See how much you could borrow to make a competitive offer.
Climate risks
Neighborhood: 92270
Nearby schools
GreatSchools rating
- 4/10Rancho Mirage Elementary SchoolGrades: K-5Distance: 4.1 mi
- 4/10Nellie N. Coffman Middle SchoolGrades: 6-8Distance: 1.2 mi
- 6/10Rancho Mirage HighGrades: 9-12Distance: 1.6 mi
A local agent can set up tours, give advice and negotiate with sellers.
Local buyer's agents are ready to help
- California
- Riverside County
- Rancho Mirage
- 92270
- 312 Forest Hills Dr