Welcome to this beautifully expanded and meticulously maintained 3-bedroom, 3.5-bath home on quiet cul-de-sac featuring a versatile tandem room that functions perfectly as a fourth bedroom, office, nursery or private retreat! Thoughtfully updated throughout, the home boasts a stunning kitchen with rich cherry cabinetry, granite countertops, and warm oak floors that carry throughout the main living areas, including the sunlit formal living and dining rooms, creating a cohesive and inviting flow. Two impressive additions elevate this home--one creating an expansive family room centered around the gorgeous stone fireplace, that's ideal for entertaining or everyday living, and the other adding the unique fourth bedroom! The finished basement offers a fantastic rec room - perfect for family movie nights or simply a cozy place to relax and unwind. With a full bathroom and a large crawl space for extra storage, this lower level adds both functionality and flexibility to the home. It's an ideal spot for entertaining, play space or even a guest area! Upstairs you'll find four bright and well-appointed bedrooms complemented by two beautifully updated full bathrooms featuring stylish, modern finishes. The master bath is highlighted by elegant stone tile and both baths offer sleek glass enclosed showers that elevate the everyday. Step outside to your large, professionally landscaped yard and relax or entertain on the oversized deck (approx. 27x18), perfect for summer gatherings or simply enjoying the outdoors. Other highlights include a new roof, newer windows, large, epoxy-coated garage floor, pull down attic and so much more! Amazing schools, shopping, dining, parks, boating, fishing, all waiting for you...don't miss out on this gem! Showings begin 4/24.
Closed
$590,000
312 Foxfire Dr, Lake Zurich, IL 60047
3beds
2,371sqft
Single Family Residence
Built in 1989
8,276 Square Feet Lot
$629,900 Zestimate®
$249/sqft
$3,654 Estimated rent
Home value
$629,900
$567,000 - $699,000
$3,654/mo
Zestimate® history
Owner options
List your home for rent
$3,654/mo
Rent Zestimate®
Find your next renter with Zillow Rental Manager. Plus, with online applications, you can quickly screen prospective tenants – for free.
$3,654/mo
Rent Zestimate®
Refinance and save
$3,773/mo
Est. payment
Refinancing to a lower rate could help reduce your monthly payments and save thousands over the life of the loan.
$3,773/mo
Est. payment
Explore your selling options
Work with a Zillow partner agent
Leverage their expertise and Zillow's premium Showcase listings to get your home seen by more buyers.
Get startedList with your own agent
Get your home in front of millions of buyers by listing it on Zillow.
Learn how to do itSell it yourself
Take full control of how buyers see your home on Zillow by listing For Sale by Owner (FSBO).
List your homeWhat's special
Gorgeous stone fireplaceFinished basementVersatile tandem roomExpansive family roomQuiet cul-de-sacElegant stone tileLarge professionally landscaped yard
Zillow last checked:
Listing updated:
Listed by:
Marianne Daly 847-494-4907,
@properties Christie's International Real Estate
Bought with:
Jimmy Tsokas
United Realty Group, Inc.
Source: MRED as distributed by MLS GRID,MLS#: 12342067
Facts & features
Interior
Bedrooms & bathrooms
- Bedrooms: 3
- Bathrooms: 4
- Full bathrooms: 3
- 1/2 bathrooms: 1
Rooms
- Room types: Breakfast Room, Office
Primary bedroom
- Features: Flooring (Hardwood), Window Treatments (Curtains/Drapes), Bathroom (Full)
- Level: Second
- Area: 165 Square Feet
- Dimensions: 15X11
Bedroom 2
- Features: Flooring (Hardwood)
- Level: Second
- Area: 169 Square Feet
- Dimensions: 13X13
Bedroom 3
- Features: Flooring (Hardwood)
- Level: Second
- Area: 130 Square Feet
- Dimensions: 13X10
Breakfast room
- Features: Flooring (Hardwood)
- Level: Main
- Area: 128 Square Feet
- Dimensions: 16X8
Dining room
- Features: Flooring (Hardwood), Window Treatments (Curtains/Drapes)
- Level: Main
- Area: 100 Square Feet
- Dimensions: 10X10
Family room
- Features: Flooring (Hardwood)
- Level: Main
- Area: 336 Square Feet
- Dimensions: 28X12
Kitchen
- Features: Kitchen (Eating Area-Table Space, Granite Counters, Updated Kitchen), Flooring (Hardwood)
- Level: Main
- Area: 96 Square Feet
- Dimensions: 12X8
Laundry
- Features: Flooring (Vinyl)
- Level: Main
- Area: 50 Square Feet
- Dimensions: 10X5
Living room
- Features: Flooring (Hardwood), Window Treatments (Curtains/Drapes)
- Level: Main
- Area: 256 Square Feet
- Dimensions: 16X16
Office
- Features: Flooring (Hardwood)
- Level: Second
- Area: 132 Square Feet
- Dimensions: 12X11
Heating
- Natural Gas
Cooling
- Central Air
Appliances
- Included: Range, Microwave, Dishwasher, Refrigerator, Washer, Dryer, Stainless Steel Appliance(s)
- Laundry: Main Level
Features
- Cathedral Ceiling(s), Built-in Features, Walk-In Closet(s), Granite Counters
- Flooring: Hardwood
- Basement: Partially Finished,Crawl Space,Partial
- Attic: Pull Down Stair
- Number of fireplaces: 1
- Fireplace features: Gas Log, Family Room
Interior area
- Total structure area: 3,040
- Total interior livable area: 2,371 sqft
Property
Parking
- Total spaces: 2
- Parking features: Asphalt, Garage Door Opener, On Site, Garage Owned, Attached, Garage
- Attached garage spaces: 2
- Has uncovered spaces: Yes
Accessibility
- Accessibility features: No Disability Access
Features
- Stories: 2
Lot
- Size: 8,276 Square Feet
Details
- Parcel number: 14292110080000
- Special conditions: None
Construction
Type & style
- Home type: SingleFamily
- Architectural style: Colonial
- Property subtype: Single Family Residence
Materials
- Vinyl Siding, Brick
- Roof: Asphalt
Condition
- New construction: No
- Year built: 1989
Utilities & green energy
- Sewer: Public Sewer
- Water: Public
Community & HOA
Community
- Features: Park, Sidewalks, Street Lights, Street Paved
HOA
- Services included: None
Location
- Region: Lake Zurich
Financial & listing details
- Price per square foot: $249/sqft
- Tax assessed value: $426,625
- Annual tax amount: $10,256
- Date on market: 4/23/2025
- Listing terms: VA
- Ownership: Fee Simple
Price history
| Date | Event | Price |
|---|---|---|
| 6/2/2025 | Sold | $590,000-1.7%$249/sqft |
Source:  MRED as distributed by MLS GRID #12342067 Report a problem MRED as distributed by MLS GRID #12342067 Report a problem | ||
| 5/2/2025 | Contingent | $599,900$253/sqft |
Source: MRED as distributed by MLS GRID #12342067 Report a problem | ||
| 4/23/2025 | Listed for sale | $599,900$253/sqft |
Source: MRED as distributed by MLS GRID #12342067 Report a problem | ||
Public tax history
| Year | Property taxes | Tax assessment |
|---|---|---|
| 2024 | $10,267 +0.1% | $152,919 +7.5% |
| 2023 | $10,256 +7.9% | $142,194 +2.8% |
| 2022 | $9,508 +3.6% | $138,375 +9.2% |
| 2021 | $9,178 +1.8% | $126,689 +2.6% |
| 2020 | $9,013 +1.6% | $123,443 +0.9% |
| 2019 | $8,875 +16.2% | $122,366 +14.2% |
| 2018 | $7,637 | $107,183 +1.2% |
| 2017 | $7,637 +3.6% | $105,891 +3.3% |
| 2016 | $7,374 +3.8% | $102,538 +5% |
| 2015 | $7,104 +0.8% | $97,664 +5.4% |
| 2014 | $7,049 +1.3% | $92,646 -0.2% |
| 2012 | $6,958 -0.6% | $92,841 -11.7% |
| 2011 | $6,998 -2% | $105,143 -9.1% |
| 2010 | $7,143 +3.9% | $115,651 -4% |
| 2009 | $6,873 +1.7% | $120,469 +2.1% |
| 2008 | $6,759 +16.6% | $118,026 +3.9% |
| 2006 | $5,796 -3.8% | $113,598 |
| 2005 | $6,023 -3.1% | -- |
| 2004 | $6,214 +12.5% | -- |
| 2003 | $5,525 +6.3% | -- |
| 2002 | $5,196 +12.2% | -- |
| 2001 | $4,632 +11.3% | $75,757 +2.7% |
| 2000 | $4,163 | $73,765 |
Find assessor info on the county website
Neighborhood: 60047
Nearby homes
- $556,0004 bd3 ba2.2k sqft308 Foxfire Dr, Lake Zurich, IL 60047Off Market
- $579,0004 bd3 ba2.1k sqft318 Foxfire Dr, Lake Zurich, IL 60047Sold
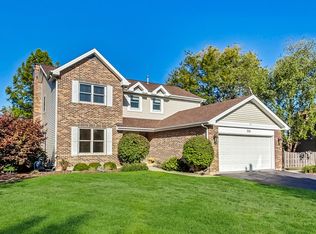
- $453,600-- bd2 ba1.7k sqft311 Denberry Dr, Lake Zurich, IL 60047Off Market
- $507,900-- bd2 ba2k sqft315 Denberry Dr, Lake Zurich, IL 60047Off Market
- $461,9004 bd2 ba1.7k sqft307 Denberry Dr, Lake Zurich, IL 60047Off Market
- $479,5003 bd2 ba924 sqft324 Foxfire Dr, Lake Zurich, IL 60047Off Market
- $506,2004 bd3 ba1.6k sqft317 Denberry Dr, Lake Zurich, IL 60047Off Market
- $484,400-- bd2 ba1.7k sqft313 Foxfire Dr, Lake Zurich, IL 60047Off Market
Nearby schools
GreatSchools rating
- 9/10Isaac Fox Elementary SchoolGrades: K-5Distance: 0.5 mi
- 9/10Lake Zurich Middle - S CampusGrades: 6-8Distance: 0.5 mi
- 8/10Lake Zurich High SchoolGrades: 9-12Distance: 1.6 mi
Schools provided by the listing agent
- Elementary: Isaac Fox Elementary School
- Middle: Lake Zurich Middle - S Campus
- High: Lake Zurich High School
- District: 95
Source: MRED as distributed by MLS GRID. This data may not be complete. We recommend contacting the local school district to confirm school assignments for this home.
Get a cash offer in 3 minutes
Find out how much your home could sell for in as little as 3 minutes with a no-obligation cash offer.
Estimated market value
$629,900
Get a cash offer in 3 minutes
Find out how much your home could sell for in as little as 3 minutes with a no-obligation cash offer.
Estimated market value
$629,900
- Illinois
- Lake County
- Lake Zurich
- 60047
- 312 Foxfire Dr
