Set on a generous corner lot in Solvang’s desirable Village Collection neighborhood, this spacious single-level home offers nearly 3,000 square feet of comfortable Santa Ynez Valley living. A distinctive porte cochère, covered drive-through entry welcomes you to the front entrance and into bright, inviting interiors filled with natural light. Inside, vaulted ceilings and warm wood flooring create an open and welcoming atmosphere designed for both everyday living and entertaining.
The thoughtfully designed floor plan features two primary bedroom suites plus an additional ensuite bedroom, providing exceptional flexibility for guests, multigenerational living, or extended stays. The main primary suite is a true retreat, highlighted by an impressive, extra-large walk-in closet with extensive built-ins—offering both function and a boutique-style dressing experience that elevates the space. Additional areas, including a sunroom and office, provide versatility for work, hobbies, or quiet relaxation.
The kitchen with center island connects easily to multiple gathering areas, including a formal dining room and a charming breakfast nook, creating inviting spaces to gather with family and friends.
Bedrooms feature new light-colored carpeting, while select bath fixtures have been refreshed, enhancing the home’s clean and comfortable feel.
Outside, the 0.37-acre corner lot offers patios, fenced yard space, and mature landscaping—ideal for enjoying Solvang’s relaxed indoor-outdoor lifestyle.
An oversized three-car garage with workshop space and side entry for a golf cart or small vehicle adds exceptional convenience and functionality.
Located just minutes from downtown Solvang’s restaurants, shops, and tasting rooms, this property offers a rare combination of space, flexibility, and wine country living.
For sale
Listed by: Monument Global Estates • Kristina Novak • Contact: 805-325-8843
$1,898,750
312 Freya Dr #Sl, Solvang, CA 93463
4beds
2,941sqft
Single Family Residence
Built in 2000
0.37 Acres Lot
$1,848,400 Zestimate®
$646/sqft
$133/mo HOA
What's special
- 196 days
- 233
- 6
Zillow last checked:
Listing updated:
Listed by:
Kristina Novak DRE #01140992 805-325-8843,
Monument Global Estates
Source: CRMLS,MLS#: SW26053384 Originating MLS: California Regional MLS
Originating MLS: California Regional MLSFacts & features
Interior
Bedrooms & bathrooms
- Bedrooms: 4
- Bathrooms: 4
- Full bathrooms: 3
- 1/4 bathrooms: 1
- Main level bathrooms: 4
- Main level bedrooms: 4
Rooms
- Room types: Bedroom, Entry/Foyer, Kitchen, Laundry, Living Room, Primary Bathroom, Primary Bedroom, Sunroom
Primary bedroom
- Features: Primary Suite
Primary bedroom
- Features: Main Level Primary
Primary bedroom
- Features: Multiple Primary Suites
Bedroom
- Features: Bedroom on Main Level
Kitchen
- Features: Kitchen Island, Kitchen/Family Room Combo, Tile Counters, Walk-In Pantry
Heating
- Forced Air, Fireplace(s)
Cooling
- Central Air
Appliances
- Included: Built-In Range, Double Oven, Dishwasher, Gas Cooktop, Disposal, Gas Oven, Refrigerator
- Laundry: Inside, See Remarks
Features
- Breakfast Area, Cathedral Ceiling(s), High Ceilings, Pantry, Storage, Tile Counters, Wired for Sound, All Bedrooms Down, Bedroom on Main Level, Main Level Primary, Multiple Primary Suites, Primary Suite
- Flooring: Carpet, Laminate, Wood
- Has fireplace: Yes
- Fireplace features: Primary Bedroom, See Remarks
- Common walls with other units/homes: No Common Walls
Interior area
- Total interior livable area: 2,941 sqft
Video & virtual tour
Property
Parking
- Total spaces: 3
- Parking features: Garage - Attached
- Attached garage spaces: 3
Features
- Levels: One
- Stories: 1
- Entry location: 1
- Pool features: None
- Has view: Yes
- View description: Hills, Mountain(s)
Lot
- Size: 0.37 Acres
- Features: 0-1 Unit/Acre, Level, Sprinkler System, Yard
Details
- Parcel number: 139490005
- Special conditions: Standard
Construction
Type & style
- Home type: SingleFamily
- Property subtype: Single Family Residence
Condition
- New construction: No
- Year built: 2000
Utilities & green energy
- Sewer: Public Sewer
- Water: Public
- Utilities for property: Cable Available, Electricity Available, Natural Gas Available, Phone Available, Sewer Connected, Underground Utilities, Water Connected
Community & HOA
Community
- Features: Curbs, Mountainous, Park
HOA
- Has HOA: Yes
- Amenities included: Other
- HOA fee: $399 quarterly
- HOA name: Village Collection
Location
- Region: Solvang
Financial & listing details
- Price per square foot: $646/sqft
- Tax assessed value: $1,038,419
- Date on market: 3/19/2026
- Cumulative days on market: 197 days
- Listing terms: Cash,Cash to New Loan,VA Loan
Estimated market value
$1,848,400
$1.76M - $1.94M
$6,625/mo
Price history
| Date | Event | Price |
|---|---|---|
| 5/27/2026 | Price change | $1,898,750-5%$646/sqft |
Source:  CRMLS #SW26053384 Report a problem CRMLS #SW26053384 Report a problem | ||
| 3/19/2026 | Listed for sale | $1,998,750+132.4%$680/sqft |
Source: CRMLS #SW26053384 Report a problem | ||
| 1/18/2020 | Listing removed | $3,650$1/sqft |
Source: PLUS PROPERTY MANAGEMENT SANTA YNEZ VALLEY Report a problem | ||
| 11/25/2019 | Listed for rent | $3,650$1/sqft |
Source: PLUS PROPERTY MANAGEMENT SANTA YNEZ VALLEY Report a problem | ||
| 2/2/2016 | Sold | $860,000-21.8%$292/sqft |
Source: Public Record Report a problem | ||
| 3/20/2006 | Sold | $1,100,000+60.6%$374/sqft |
Source: Public Record Report a problem | ||
| 12/18/2000 | Sold | $685,000$233/sqft |
Source: Public Record Report a problem | ||
Public tax history
| Year | Property taxes | Tax assessment |
|---|---|---|
| 2026 | -- | $1,038,419 +2% |
| 2025 | $11,006 +1.8% | $1,018,059 +2% |
| 2024 | $10,812 +1.7% | $998,098 +2% |
| 2023 | $10,634 +1.7% | $978,529 +2% |
| 2022 | $10,460 +1.6% | $959,343 +2% |
| 2021 | $10,296 +1.5% | $940,533 +1% |
| 2020 | $10,144 +2% | $930,890 +2% |
| 2019 | $9,942 +1.7% | $912,638 +2% |
| 2018 | $9,779 +1.7% | $894,744 +2% |
| 2017 | $9,615 +4.4% | $877,200 +2% |
| 2016 | $9,213 +5.8% | $860,000 +3.1% |
| 2015 | $8,709 +5.1% | $834,000 +5% |
| 2014 | $8,288 | $794,000 +10% |
| 2012 | -- | $722,000 -5% |
| 2011 | -- | $760,000 -5% |
| 2010 | -- | $800,000 +6.4% |
| 2009 | -- | $752,000 -24% |
| 2008 | -- | $990,000 -10% |
| 2007 | -- | $1,100,000 +45.6% |
| 2006 | -- | $755,306 +2% |
| 2005 | -- | $740,497 +3.9% |
| 2003 | -- | $712,674 +2% |
| 2002 | -- | $698,700 +2% |
| 2001 | -- | $685,000 +90.2% |
| 2000 | -- | $360,190 |
Find assessor info on the county website
Monthly payment
Est. payment
Payment breakdown
Explore the cost of this home by adjusting the details. Changes won't be saved.Climate risks
Neighborhood: 93463
Similar homes
- $1,898,7504 bd4 ba2.9k sqft312 Freya Dr, Solvang, CA 93463For Sale
 MLS ID #26000458, Kristina R Novak. North Santa Barbara County MLS
 - $1,950,0003 bd3 ba2.6k sqft361 Freya Dr, Solvang, CA 93463For Sale
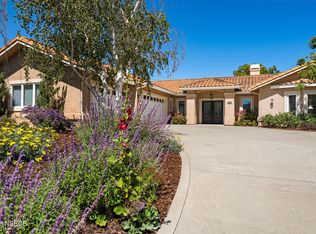 MLS ID #26001301, Micah Brady. North Santa Barbara County MLS
 - $1,850,0004 bd2 ba2.3k sqft1861 Laurel Ave, Solvang, CA 93463For Sale
 MLS ID #26000852, Judy Crawford. North Santa Barbara County MLS
 - $2,295,0003 bd3 ba3.1k sqft206 Valhalla Dr, Solvang, CA 93463For Sale
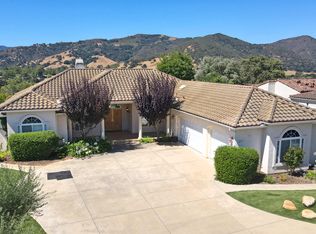 MLS ID #26001499, Karin J Aitken. North Santa Barbara County MLS
