Skip main navigation
Active
  • Price cut: $9K (6/22)
    $330,000

    312 Gaines Ave, Mobile, AL 36609

    4beds
    2,280sqft
    : 
    Loading
    Get pre-qualified
    Single Family Residence, Residential
    Built in 1952
    1.11 Acres Lot
    $327,300 Zestimate®
    $145/sqft
    $-- HOA

    What's special

    Laundry roomTwo additional bedroomsDining roomHis and hers closetsLarge backyardEn-suite bathroomOpen-concept kitchen
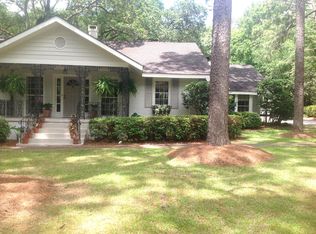
    Charming, Ranch Style Home in the conveniently located Jackson Heights Neighborhood! This property is cute as can be Inside and Out and offer so much personality! Sitting on a 1+ Acre Lot, the Home has Large Front and Back Yards which offers both privacy and potential for whatever your needs may be. A Large, Live Oak shades a lovely Brick Walkway leading you to the Front Entrance. Inside you will find a true Primary Bedroom which includes an En-suite Bathroom and His and Hers Closets. Two Additional Bedrooms share a Full Hall Bathroom. There is a Large Bonus Room which could easily be used as a 4th Bedroom. The Bonus Room could also function as an Office, Playroom, in Home Gym etc. On the far side of the Bonus Room, there is a large Storage Closet that runs the length of the Room. In this Closet, there is access to a water hookup giving the potential for a 3rd Bathroom. The Home also offers a Formal Living Room, Dining Room, Kitchen, Sitting Room off of the Kitchen, and a nice size Laundry Room. The Open-concept Kitchen has an Island, Granite Countertops, and leads to a great Screened-in Porch off the Back of the House. Off the Kitchen, the Laundry / Mud Room includes a Soaking Sink and Cabinets providing plenty of storage. There is Luxury Vinyl Plank Flooring throughout but original Hardwoods can be found underneath. Outback, the Large Backyard offers endless possibilities! There is plenty of Paved Parking in the rear of the home and a Double Garage Door opens to outdoor storage space. The Jackson Heights Neighborhood is conveniently located to Restaurants, Grocery Stores, and Shopping. Come see all this property has to offer in person!
    71 days
    |
    878
    |
    76
    |

    Zillow last checked:

    Listing updated:

    Listed by:

    Brantley Smith 251-564-7584,

    Sam Winter and Company, Inc

    Source: GCMLS,MLS#: 7760273MLS Logo

    Loading...

      Facts & features

      Interior

      Bedrooms & bathrooms
      • Bedrooms: 4
      • Bathrooms: 2
      • Full bathrooms: 2
      Heating
      • Natural Gas
      Cooling
      • Ceiling Fan(s), Central Air
      Appliances
      • Included: Dishwasher, Disposal, Dryer, Electric Cooktop, Electric Oven, Gas Water Heater, Microwave, Refrigerator, Washer
      • Laundry: Laundry Room, Main Level, Mud Room
      Features
      • Bookcases, His and Hers Closets
      • Flooring: Ceramic Tile, Hardwood
      • Basement: None
      • Has fireplace: Yes
      • Fireplace features: Family Room, Gas Log, Gas Starter
      Interior area
      • Total structure area: 2,280
      • Total interior livable area: 2,280 sqft
      Video & virtual tour

      Property

      Parking
      • Parking features: Driveway, Level Driveway, Storage
      • Has uncovered spaces: Yes
      Accessibility
      • Accessibility features: None
      Features
      • Levels: One
      • Patio & porch: Covered, Deck, Screened
      • Exterior features: Storage
      • Pool features: None
      • Spa features: None
      • Fencing: None
      • Has view: Yes
      • View description: Trees/Woods
      • Waterfront features: None
      Lot
      • Size: 1.11 Acres
      • Dimensions: 132 x 375 x 130 x 376
      • Features: Back Yard, Front Yard, Landscaped, Wooded
      Details
      • Additional structures: None
      • Parcel number: 2808382001021

      Construction

      Type & style
      • Home type: SingleFamily
      • Architectural style: Ranch
      • Property subtype: Single Family Residence, Residential
      Materials
      • Foundation: Pillar/Post/Pier
      • Roof: Shingle
      Condition
      • Year built: 1952

      Utilities & green energy

      • Electric: None
      • Sewer: Public Sewer
      • Water: Public
      • Utilities for property: Cable Available, Electricity Available, Natural Gas Available, Sewer Available, Water Available
      Green energy
      • Energy efficient items: None

      Community & HOA

      Community
      • Features: Near Beltline, Near Schools, Near Shopping, Restaurant, Street Lights
      • Subdivision: Jackson Heights
      Location
      • Region: Mobile

      Financial & listing details

      • Price per square foot: $145/sqft
      • Tax assessed value: $263,000
      • Annual tax amount: $1,603
      • Date on market: 5/4/2026
      • Electric utility on property: Yes
      • Road surface type: Asphalt

        Estimated market value

        $327,300

        $311,000 - $344,000

        $1,998/mo

        Price history

        DateEventPrice
        6/22/2026Price change$330,000-2.7%$145/sqft
        Source: GCMLS #7760273 Report a problem
        5/4/2026Listed for sale$339,000+4.3%$149/sqft
        Source: GCMLS #7760273 Report a problem
        11/7/2025Listing removed$325,000$143/sqft
        Source: GCMLS #7654979 Report a problem
        10/18/2025Price change$325,000-7.1%$143/sqft
        Source: GCMLS #7654979 Report a problem
        10/14/2025Price change$350,000-2.8%$154/sqft
        Source: GCMLS #7654979 Report a problem
        9/24/2025Listed for sale$360,000+44.6%$158/sqft
        Source: GCMLS #7654979 Report a problem
        2/24/2022Sold$248,900-0.4%$109/sqft
        Source: Public Record Report a problem
        1/28/2022Listed for sale$249,900-1.3%$110/sqft
        Source: GCMLS #6993900 Report a problem
        12/3/2021Listing removed--
        Source: GCMLS #655379 Report a problem
        11/19/2021Price change$253,263-0.4%$111/sqft
        Source: GCMLS #655379 Report a problem
        11/6/2021Price change$254,264-0.4%$112/sqft
        Source: GCMLS #655379 Report a problem
        10/10/2021Price change$255,265-5.4%$112/sqft
        Source: GCMLS #655379 Report a problem
        10/4/2021Listed for sale$269,900$118/sqft
        Source: GCMLS #655379 Report a problem
        9/22/2021Listing removed--
        Source: GCMLS #655379 Report a problem
        8/23/2021Listed for sale$269,900$118/sqft
        Source: GCMLS #655379 Report a problem
        8/14/2021Listing removed--
        Source: GCMLS #655379 Report a problem
        8/4/2021Listed for sale$269,900+45.1%$118/sqft
        Source: GCMLS #655379 Report a problem
        10/5/2004Sold$186,000$82/sqft
        Source: Public Record Report a problem

        Public tax history

        YearProperty taxesTax assessment
        2025$1,603 +6.3%$26,300 +6%
        2024$1,508 -3.7%$24,800 -3.5%
        2023$1,565 +13%$25,700 +12.4%
        2022$1,385 +8.1%$22,860 +7.7%
        2021$1,280 -1.1%$21,220 -1%
        2020$1,294 -0.8%$21,440 -0.7%
        2019$1,305 -0.8%$21,600 +1.9%
        2018$1,315 +3.1%$21,200 +0.3%
        2017$1,275 $21,140 -1.9%
        2016$1,275 +0.7%$21,540 +4.9%
        2013$1,267 -6.1%$20,540 -7.9%
        2010$1,349 +131.3%$22,300 +117.8%
        2003$583 $10,240
        2002$583 +10.6%$10,240 +9.4%
        2001$527 +27.1%$9,360
        2000$415 $9,360
        Find assessor info on the county website

        Monthly payment

        Est. payment

        Payment breakdown

        Explore the cost of this home by adjusting the details. Changes won't be saved.
        All calculations are estimates and provided by Zillow, Inc. for informational purposes only. Actual amounts may vary.
        HOA fees may include property taxes on listings classified as Co-Ops. Contact the listing agent and/or owner for fee details.
        Mortgage interest rates are dependent on a number of factors, including credit score, down payment, and repayment length. Interest rate data provided by Zillow Group Marketplace, Inc. as of 1/1/1970 from various mortgage lenders with which we have lead or other similar arrangements; the Estimated Payment is an average of those rates.
        See how much you could borrow to make a competitive offer.

        Climate risks

        Neighborhood: Jackson Heights

        Getting around

        21 / 100
        Car-Dependent
        19 / 100
        Somewhat Bikeable

        Nearby schools

        GreatSchools rating
        Schools provided by the listing agent
        • Elementary: Elizabeth Fonde
        • Middle: Burns
        • High: WP Davidson

        Source: GCMLS. This data may not be complete. We recommend contacting the local school district to confirm school assignments for this home.

        A local agent can set up tours, give advice and negotiate with sellers.

        Browse local experts

        Similar homes