Skip main navigation
Sold for $460,000
  • $460,000

    312 Galaxy Way, Fort Collins, CO 80525

    3beds
    1,569sqft
    Single Family Residence
    Built in 1977
    7,516 Square Feet Lot
    $457,800 Zestimate®
    $293/sqft
    $2,466 Estimated rent

    Home value

    $457,800

    $435,000 - $485,000

    $2,466/mo

    Zestimate® history
    Loading
    Loading...

    Owner options

    List your home for rent

    $2,466/mo

    Rent Zestimate®

    Find your next renter with Zillow Rental Manager. Plus, with online applications, you can quickly screen prospective tenants – for free.

    Learn more

    $2,466/mo

    Rent Zestimate®

    Refinance and save

    $2,746/mo

    Est. payment

    Refinancing to a lower rate could help reduce your monthly payments and save thousands over the life of the loan.

    See today's rates

    $2,746/mo

    Est. payment

    Explore your selling options

    Work with a Zillow partner agent

    Leverage their expertise and Zillow's premium Showcase listings to get your home seen by more buyers.

    Get started

    List with your own agent

    Get your home in front of millions of buyers by listing it on Zillow.

    Learn how to do it

    Sell it yourself

    Take full control of how buyers see your home on Zillow by listing For Sale by Owner (FSBO).

    List your home

    What's special

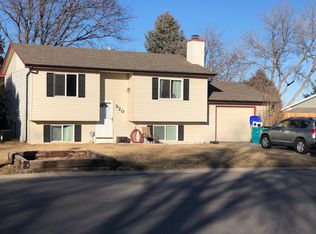
    This remodeled gem blends timeless mid-century charm with fresh, modern finishes in a serene Fort Collins location. Located in Skyview neighborhood, this home is move-in ready and offers comfortable indoor-outdoor living with easy access to nature, shopping, and more. Both front and back yards are professionally landscaped and equipped with a sprinkler system for low-maintenance greenery and curb appeal. The home's functional split-level floorplan offers natural separation between spaces while keeping everything connected. With retextured walls and a fresh coat of paint throughout, every corner looks clean, modern, and bright. You'll also find new vinyl hardwood flooring flowing through the living room, hallway, and upstairs. The kitchen features new white appliances, tons of prep space, and plenty of storage to keep everything organized. The three upstairs bedrooms offer bright, cozy spaces that can easily adapt to your needs, whether it's a peaceful retreat, productive office, or inspiring craft room. Downstairs, stretch out into even more entertainment space perfect for lounging, movie nights, or even a playroom. Step outside to a fenced backyard with a raised deck, perfect for sunny afternoons. With four aspen trees, a storage shed, and plenty of open space, the yard is private, peaceful, and full of potential. If that is not enough, you're just minutes from the Hazaleus Natural Area and Cathy Fromme Prairie, where trails, wildlife, and scenic views are ready to explore right outside your neighborhood. Enjoy effortless access to daily essentials, dining spots, and weekend adventures with Loveland and Old Town Fort Collins just a short drive away.

    Zillow last checked:

    Listing updated:

    Listed by:

    Rob Kittle 970-218-9200,

    Kittle Real Estate,

    Heide Kay Fralic 720-600-9938,

    Kittle Real Estate

    Bought with:

    Deborah Hanuman, 40024021

    Real Estate Connections, Inc

    Source: IRES as distributed by MLS GRID,MLS#: 1031498MLS Logo

    Facts & features

    Interior

    Bedrooms & bathrooms
    • Bedrooms: 3
    • Bathrooms: 2
    • Full bathrooms: 1
    • 3/4 bathrooms: 1
    Primary bedroom
    • Description: Luxury Vinyl
    • Features: Shared Primary Bath
    • Level: Upper
    • Area: 176 Square Feet
    • Dimensions: 11 x 16
    Bedroom 2
    • Description: Luxury Vinyl
    • Level: Upper
    • Area: 110 Square Feet
    • Dimensions: 11 x 10
    Bedroom 3
    • Description: Luxury Vinyl
    • Level: Upper
    • Area: 121 Square Feet
    • Dimensions: 11 x 11
    Dining room
    • Description: Tile
    • Level: Main
    • Area: 77 Square Feet
    • Dimensions: 11 x 7
    Family room
    • Description: Concrete
    • Level: Basement
    • Area: 483 Square Feet
    • Dimensions: 23 x 21
    Kitchen
    • Description: Tile
    • Level: Main
    • Area: 110 Square Feet
    • Dimensions: 11 x 10
    Living room
    • Description: Luxury Vinyl
    • Level: Main
    • Area: 238 Square Feet
    • Dimensions: 14 x 17
    Heating
    • Forced Air
    Cooling
    • Wall/Window Unit(s)
    Appliances
    • Included: Electric Range, Dishwasher, Refrigerator, Disposal
    • Laundry: Washer/Dryer Hookup
    Features
    • Eat-in Kitchen
    • Windows: Bay or Bow Window
    • Basement: Partially Finished,Crawl Space,Daylight
    Interior area
    • Total structure area: 1,109
    • Total interior livable area: 1,569 sqft
    • Finished area above ground: 1,109

    Property

    Parking
    • Total spaces: 1
    • Parking features: Attached
    • Attached garage spaces: 1
    • Details: Attached
    Features
    • Levels: Tri-Level
    • Patio & porch: Deck
    • Exterior features: Sprinkler System
    • Fencing: Fenced,Wood,Chain Link
    • Has view: Yes
    • View description: Hills
    Lot
    • Size: 7,516 sqft
    • Features: Level
    Details
    • Additional structures: Storage
    • Parcel number: R0599271
    • Zoning: RL
    • Special conditions: Private Owner

    Construction

    Type & style
    • Home type: SingleFamily
    • Architectural style: Contemporary
    • Property subtype: Single Family Residence
    Materials
    • Vinyl Siding
    • Roof: Composition
    Condition
    • New construction: No
    • Year built: 1977

    Utilities & green energy

    • Electric: City of FTC
    • Gas: Xcel Energy
    • Sewer: Public Sewer
    • Water: District
    • Utilities for property: Natural Gas Available, Electricity Available
    Green energy
    • Energy efficient items: Southern Exposure, Windows, High Efficiency Furnace

    Community & neighborhood

    Security
    • Security features: Fire Alarm
    Community
    • Community features: Park, Trail(s)
    Location
    • Region: Fort Collins
    • Subdivision: Skyview South

    HOA & financial

    HOA
    • Has HOA: Yes
    • HOA fee: $75 annually
    • Services included: Common Amenities, Management
    • Association name: Skyview South HOA
    • Association phone: 970-305-5764

    Other

    Other facts
    • Listing terms: Cash,Conventional,FHA,VA Loan
    • Road surface type: Asphalt

    Price history

    DateEventPrice
    5/28/2025Sold$460,000-1.5%$293/sqft
    Source: IRES as distributed by MLS GRID #1031498 Report a problem
    4/28/2025Pending sale$467,000$298/sqft
    Source: REcolorado as distributed by MLS GRID #IR1031498 Report a problem
    4/18/2025Listed for sale$467,000+9.9%$298/sqft
    Source: IRES as distributed by MLS GRID #1031498 Report a problem
    5/20/2024Sold$425,000+9%$271/sqft
    Source: IRES as distributed by MLS GRID #1007781 Report a problem
    4/29/2024Pending sale$390,000$249/sqft
    Source: REcolorado as distributed by MLS GRID #IR1007781 Report a problem
    4/23/2024Listed for sale$390,000$249/sqft
    Source: IRES as distributed by MLS GRID #1007781 Report a problem

    Public tax history

    YearProperty taxesTax assessment
    2024$2,106 -11.1%$29,936 -1%
    2023$2,369 -1.3%$30,226 +35.8%
    2022$2,399 -2.5%$22,261 -2.8%
    2021$2,460 +43.8%$22,901 -1.7%
    2020$1,711 +45.7%$23,302 +43.3%
    2019$1,175 $16,265 -12.5%
    2018$1,175 $18,590
    2017$1,175 +0.3%$18,590 +7.8%
    2016$1,171 -33.8%$17,241 +0%
    2015$1,769 +15.7%$17,240 +16.3%
    2014$1,530 $14,820
    2013-- $14,820 +4%
    2012-- $14,250
    2011-- $14,250 -1%
    2010-- $14,400
    2009-- $14,400 -0.8%
    2008-- $14,520
    2007-- $14,520 +10.7%
    2006-- $13,120
    2005-- $13,120 -7.2%
    2004-- $14,140 +6.2%
    2002-- $13,310
    2001-- $13,310

    Find assessor info on the county website

    Neighborhood: 80525

    Nearby schools

    GreatSchools rating
    Schools provided by the listing agent
    • Elementary: Lopez
    • Middle: Webber
    • High: Rocky Mountain

    Source: IRES as distributed by MLS GRID. This data may not be complete. We recommend contacting the local school district to confirm school assignments for this home.

    Get a cash offer in 3 minutes
    Find out how much your home could sell for in as little as 3 minutes with a no-obligation cash offer.
    Estimated market value
    $457,800
    Get a cash offer in 3 minutes
    Find out how much your home could sell for in as little as 3 minutes with a no-obligation cash offer.
    Estimated market value
    $457,800