This once-stately historical home sitting on half an acre in the heart of Kerrville, though full of potential, now awaits the vision of someone ready to restore it to its former glory! With 3 bedrooms and 2.5 bathrooms, the residence offers good bones but will need some updating throughout. The large den, featuring soaring ceilings and a grand stone fireplace, has large open windows letting in the natural light. There is a formal living room with another fireplace, and a formal dining room that exudes character from the hardwood floors to the very high ceilings. Adjoining is the kitchen and breakfast area that are ready to shine again! There is also a detached garage with an upstairs 480sf apartment with full kitchen and bathroom. Downstairs are 2 garage stalls and a workroom. This property is a diamond in the rough, perfect for someone with a passion for renovation and love for historical architecture!
Sold
Price Unknown
312 Galbraith Ave, Kerrville, TX 78028
3beds
2,295sqft
Single Family Residence
Built in 1959
0.5 Acres Lot
$416,600 Zestimate®
$--/sqft
$2,599 Estimated rent
Home value
$416,600
$379,000 - $458,000
$2,599/mo
Zestimate® history
Owner options
List your home for rent
$2,599/mo
Rent Zestimate®
Find your next renter with Zillow Rental Manager. Plus, with online applications, you can quickly screen prospective tenants – for free.
$2,599/mo
Rent Zestimate®
Refinance and save
Refinancing to a lower rate could help reduce your monthly payments and save thousands over the life of the loan.
Explore your selling options
Work with a Zillow partner agent
Leverage their expertise and Zillow's premium Showcase listings to get your home seen by more buyers.
Get startedList with your own agent
Get your home in front of millions of buyers by listing it on Zillow.
Learn how to do itSell it yourself
Take full control of how buyers see your home on Zillow by listing For Sale by Owner (FSBO).
List your homeWhat's special
Zillow last checked:
Listing updated:
Listed by:
Amber Carpenter,
CENTURY 21 The Hills Realty
Bought with:
Graydon Vaught, TREC # 0437298
Fore Premier Properties
Source: KVMLS,MLS#: 115997
Facts & features
Interior
Bedrooms & bathrooms
- Bedrooms: 3
- Bathrooms: 3
- Full bathrooms: 2
- 1/2 bathrooms: 1
Rooms
- Room types: Breakfast Area, Dining Room, Office, Separate Formal Living, Workshop
Heating
- Central, Electric
Cooling
- Central Air, Electric
Appliances
- Included: Electric Range, Electric Water Heater
- Laundry: Laundry Closet, Inside, W/D Connection
Features
- High Ceilings, Stairs/Steps, Walk-In Closet(s), Master Downstairs, Kitchen Bar, Split Bedroom
- Flooring: Tile, Vinyl, Wood
- Attic: Access Only
- Has fireplace: Yes
- Fireplace features: Den, Living Room, Gas Starter
Interior area
- Total structure area: 2,295
- Total interior livable area: 2,295 sqft
Property
Parking
- Total spaces: 3
- Parking features: Carport, 2 Car Garage, Detached
- Garage spaces: 2
- Carport spaces: 1
- Covered spaces: 3
Features
- Levels: One
- Stories: 1
- Exterior features: Rain Gutters
- Fencing: Fenced
- Waterfront features: None
Lot
- Size: 0.5 Acres
- Features: Corner Lot, Level, City Lot
Details
- Additional structures: Guest House, Workshop
- Parcel number: 40916
- Zoning: Residential
Construction
Type & style
- Home type: SingleFamily
- Property subtype: Single Family Residence
Materials
- Rock
- Foundation: Slab
- Roof: Composition
Condition
- Year built: 1959
Utilities & green energy
- Sewer: Public Sewer
- Water: Public
- Utilities for property: Cable Available, Electricity Connected, Garbage Service-Public, Phone Available
Community & HOA
Community
- Subdivision: Westland
HOA
- Has HOA: No
Location
- Region: Kerrville
Financial & listing details
- Tax assessed value: $347,064
- Date on market: 2/10/2025
- Listing terms: Cash,Conventional
- Electric utility on property: Yes
- Road surface type: Asphalt
Price history
| Date | Event | Price |
|---|---|---|
| 10/21/2024 | Sold | -- |
Source: KVMLS #115997 Report a problem | ||
| 8/27/2024 | Listed for sale | $349,000$152/sqft |
Source: KVMLS #115997 Report a problem | ||
Public tax history
| Year | Property taxes | Tax assessment |
|---|---|---|
| 2025 | -- | $347,064 -10.2% |
| 2024 | $1,734 +0.2% | $386,589 +9.1% |
| 2023 | $1,731 -0.3% | $354,335 +10% |
| 2022 | $1,737 -1% | $322,123 -8.4% |
| 2021 | $1,755 +0.4% | $351,751 +10% |
| 2020 | $1,749 +0.1% | $319,774 +10% |
| 2019 | $1,747 | $290,704 +10% |
| 2018 | -- | $264,276 +10% |
| 2017 | -- | $240,251 +3.2% |
| 2016 | -- | $232,834 +7.8% |
| 2015 | -- | $215,932 |
| 2014 | -- | $215,932 -2.9% |
| 2012 | -- | $222,352 |
| 2011 | -- | $222,352 |
| 2010 | -- | $222,352 |
| 2009 | -- | $222,352 |
| 2008 | -- | $222,352 +7% |
| 2007 | -- | $207,886 |
Find assessor info on the county website
Neighborhood: 78028
Nearby homes
- $219,400-- bd1 ba1.3k sqft809 Lee St, Kerrville, TX 78028Off Market
- $221,8003 bd2 ba1.2k sqft400 Galbraith Ave, Kerrville, TX 78028Off Market
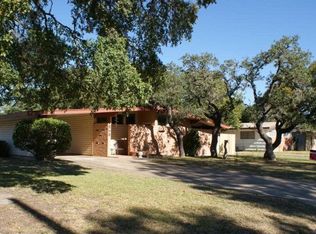
- $423,000-- bd3 ba2.5k sqft300 Galbraith Ave, Kerrville, TX 78028Off Market
- $260,7003 bd2 ba1.4k sqft813 Lee St, Kerrville, TX 78028Off Market

- $347,6003 bd2 ba1.5k sqft719 Lee St, Kerrville, TX 78028Off Market
- $210,900-- bd1 ba1.2k sqft810 Lee St, Kerrville, TX 78028Off Market
- $244,5003 bd1 ba1.4k sqft404 Galbraith Ave, Kerrville, TX 78028Off Market
- $--3 bd2 ba1.4k sqft817 Lee St, Kerrville, TX 78028Sold
Nearby schools
GreatSchools rating
- 4/10Starkey Elementary SchoolGrades: K-5Distance: 0.3 mi
- 6/10Peterson Middle SchoolGrades: 6-8Distance: 2.9 mi
- 6/10Tivy High SchoolGrades: 9-12Distance: 3.2 mi
Schools provided by the listing agent
- Elementary: Kerrville
Source: KVMLS. This data may not be complete. We recommend contacting the local school district to confirm school assignments for this home.
Get a cash offer in 3 minutes
Find out how much your home could sell for in as little as 3 minutes with a no-obligation cash offer.
Estimated market value
$416,600
Get a cash offer in 3 minutes
Find out how much your home could sell for in as little as 3 minutes with a no-obligation cash offer.
Estimated market value
$416,600
- Texas
- Kerr County
- Kerrville
- 78028
- 312 Galbraith Ave
