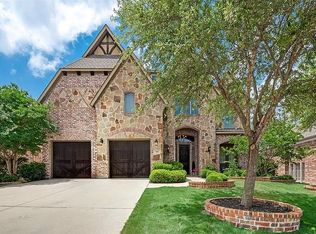
Beautifully maintained 4 bedroom home in the desirable community of Sorrellwood Park in McKinney offering exceptional curb appeal, mature landscaping, freshly stained fence and garage doors, and a welcoming arched entry. Step inside to soaring ceilings, rich hardwood floors, brand new carpet throughout, and plantation shutters in select areas, creating a fresh and move in ready feel with timeless style.
A private front study with French doors provides the perfect work from home space. The elegant formal dining room features crown molding and a statement chandelier ideal for hosting gatherings. The spacious living room showcases vaulted ceilings, a cozy fireplace, and seamless flow into the kitchen and breakfast area.
The kitchen is thoughtfully appointed with granite countertops, dark stained cabinetry, stainless steel appliances, gas cooktop, double ovens, tile backsplash, and a breakfast bar. The bright breakfast nook overlooks the backyard and offers direct access to the covered patio.
Upstairs features a generous second living area and a dedicated media room, perfect for movie nights or game day entertaining. The private primary suite offers a tray ceiling and a spa like bath complete with dual vanities, garden tub, separate shower, and walk in closets. Secondary bedrooms are well sized with neutral finishes and ample storage.
Step outside to enjoy a covered patio with ceiling fan and an expansive backyard with lush turf and privacy fencing, providing the perfect setting for outdoor dining, entertaining, or relaxing evenings.
Located just minutes from popular McKinney destinations including The HUB at Craig Ranch, The Courts of McKinney, Historic Downtown McKinney, and a variety of trendy dining and shopping options, this home offers the perfect blend of space, style, updates, and convenience in one of McKinney’s most sought after neighborhoods.
Sold
Price Unknown
312 Gentle Creek Dr, McKinney, TX 75072
4beds
3,178sqft
Single Family Residence
Built in 2010
7,840 Square Feet Lot
$621,500 Zestimate®
$--/sqft
$3,390 Estimated rent
Home value
$621,500
$590,000 - $659,000
$3,390/mo
Zestimate® history
Owner options
List your home for rent
$3,390/mo
Rent Zestimate®
Find your next renter with Zillow Rental Manager. Plus, with online applications, you can quickly screen prospective tenants – for free.
$3,390/mo
Rent Zestimate®
Refinance and save
$635/mo
Est. payment
Refinancing to a lower rate could help reduce your monthly payments and save thousands over the life of the loan.
$635/mo
Est. payment
Explore your selling options
Work with a Zillow partner agent
Leverage their expertise and Zillow's premium Showcase listings to get your home seen by more buyers.
Get startedList with your own agent
Get your home in front of millions of buyers by listing it on Zillow.
Learn how to do itSell it yourself
Take full control of how buyers see your home on Zillow by listing For Sale by Owner (FSBO).
List your homeWhat's special
Cozy fireplaceRich hardwood floorsElegant formal dining roomBrand new carpet throughoutStainless steel appliancesWelcoming arched entryGranite countertops
Zillow last checked:
Listing updated:
Listed by:
Melissa McHugh 0620341 214-244-1060,
Coldwell Banker Realty Plano 972-596-9100
Bought with:
Nikole Davis
Worth Clark Realty
Source: NTREIS,MLS#: 21176644
Facts & features
Interior
Bedrooms & bathrooms
- Bedrooms: 4
- Bathrooms: 4
- Full bathrooms: 3
- 1/2 bathrooms: 1
Primary bedroom
- Features: Ceiling Fan(s), Dual Sinks, En Suite Bathroom, Garden Tub/Roman Tub, Linen Closet, Separate Shower, Walk-In Closet(s)
- Level: First
- Dimensions: 23 x 19
Bedroom
- Level: Second
- Dimensions: 14 x 11
Bedroom
- Level: Second
- Dimensions: 15 x 10
Bedroom
- Level: Second
- Dimensions: 14 x 11
Breakfast room nook
- Level: First
- Dimensions: 9 x 8
Dining room
- Level: First
- Dimensions: 12 x 11
Game room
- Features: Ceiling Fan(s)
- Level: Second
- Dimensions: 20 x 21
Kitchen
- Features: Breakfast Bar, Eat-in Kitchen, Granite Counters, Pantry
- Level: First
- Dimensions: 14 x 8
Living room
- Features: Ceiling Fan(s), Fireplace
- Level: First
- Dimensions: 20 x 14
Media room
- Level: Second
- Dimensions: 15 x 12
Office
- Level: First
- Dimensions: 11 x 11
Utility room
- Level: First
- Dimensions: 9 x 6
Heating
- Central, Natural Gas, Zoned
Cooling
- Central Air, Ceiling Fan(s), Electric, Zoned
Appliances
- Included: Some Gas Appliances, Convection Oven, Double Oven, Dishwasher, Gas Cooktop, Disposal, Gas Water Heater, Microwave, Plumbed For Gas, Vented Exhaust Fan
- Laundry: Laundry in Utility Room
Features
- Decorative/Designer Lighting Fixtures, Eat-in Kitchen, Granite Counters, High Speed Internet, Kitchen Island, Loft, Open Floorplan, Pantry, Cable TV, Vaulted Ceiling(s), Walk-In Closet(s)
- Flooring: Carpet, Ceramic Tile, Wood
- Windows: Shutters, Window Coverings
- Has basement: No
- Number of fireplaces: 1
- Fireplace features: Decorative, Gas, Gas Log, Gas Starter
Interior area
- Total interior livable area: 3,178 sqft
Property
Parking
- Total spaces: 2
- Parking features: Door-Multi, Driveway, Epoxy Flooring, Garage Faces Front, Oversized, Side By Side
- Attached garage spaces: 2
- Has uncovered spaces: Yes
Features
- Levels: Two
- Stories: 2
- Patio & porch: Covered
- Exterior features: Lighting, Rain Gutters
- Pool features: None
- Fencing: Wood
Lot
- Size: 7,840 Square Feet
- Features: Interior Lot
Details
- Parcel number: R920500B03301
Construction
Type & style
- Home type: SingleFamily
- Architectural style: Detached
- Property subtype: Single Family Residence
- Attached to another structure: Yes
Materials
- Brick, Rock, Stone
- Foundation: Slab
- Roof: Composition
Condition
- Year built: 2010
Utilities & green energy
- Sewer: Public Sewer
- Water: Public
- Utilities for property: Sewer Available, Water Available, Cable Available
Community & HOA
Community
- Security: Security System, Carbon Monoxide Detector(s), Smoke Detector(s)
- Subdivision: Sorrellwood Park
HOA
- Has HOA: Yes
- Services included: Maintenance Grounds
- HOA fee: $635 annually
- HOA name: Sorrellwood Park Community Association
- HOA phone: 214-770-3946
Location
- Region: Mckinney
Financial & listing details
- Tax assessed value: $668,239
- Annual tax amount: $11,239
- Date on market: 2/11/2026
- Cumulative days on market: 25 days
- Listing terms: Cash,Conventional,FHA,VA Loan
- Exclusions: Mounts and Mounted TV's, Kitchen refrigerator and all hanging decor.
Price history
| Date | Event | Price |
|---|---|---|
| 4/7/2026 | Sold | -- |
Source: NTREIS #21176644 Report a problem | ||
| 3/19/2026 | Pending sale | $625,000$197/sqft |
Source: NTREIS #21176644 Report a problem | ||
| 3/11/2026 | Contingent | $625,000$197/sqft |
Source: NTREIS #21176644 Report a problem | ||
| 2/11/2026 | Listed for sale | $625,000+56.3%$197/sqft |
Source: NTREIS #21176644 Report a problem | ||
| 4/27/2017 | Sold | -- |
Source: Agent Provided Report a problem | ||
| 3/17/2017 | Pending sale | $399,950$126/sqft |
Source: Ebby Halliday, REALTORS #13548673 Report a problem | ||
| 3/9/2017 | Listed for sale | $399,950+14851.4%$126/sqft |
Source: Ebby Halliday, REALTORS #13548673 Report a problem | ||
| 8/25/2015 | Listing removed | $2,675$1/sqft |
Source: Keller Williams - Dallas Preston Road #13203074 Report a problem | ||
| 8/4/2015 | Pending sale | $2,675$1/sqft |
Source: Keller Williams - Dallas Preston Road #13203074 Report a problem | ||
| 7/28/2015 | Price change | $2,675-99.3%$1/sqft |
Source: Keller Williams - Dallas Preston Road #13203074 Report a problem | ||
| 7/24/2015 | Price change | $379,900-2.6%$120/sqft |
Source: Keller Williams - Dallas Preston Road #13203074 Report a problem | ||
| 7/11/2015 | Listed for sale | $389,900$123/sqft |
Source: Keller Williams - Dallas Preston Road #13180304 Report a problem | ||
Public tax history
| Year | Property taxes | Tax assessment |
|---|---|---|
| 2025 | $9,534 +5.2% | $643,258 +10% |
| 2024 | $9,066 +10.4% | $584,780 +10% |
| 2023 | $8,212 -9.9% | $531,618 +10% |
| 2022 | $9,112 +1.9% | $483,289 +10% |
| 2021 | $8,945 +1.6% | $439,354 +6.7% |
| 2020 | $8,805 -7.1% | $411,860 -6% |
| 2019 | $9,483 -3.4% | $437,931 +1.5% |
| 2018 | $9,813 +3.5% | $431,340 +0.4% |
| 2017 | $9,484 | $429,555 +12.4% |
| 2016 | $9,484 +23.1% | $382,000 +5.5% |
| 2015 | $7,706 | $362,000 +16.4% |
| 2014 | $7,706 | $311,000 +7.3% |
| 2013 | -- | $289,800 +2% |
| 2012 | -- | $284,000 -2% |
| 2011 | -- | $289,698 +468% |
| 2010 | -- | $51,000 |
| 2009 | -- | $51,000 -10.5% |
| 2008 | -- | $57,000 +5.6% |
| 2007 | -- | $54,000 |
Find assessor info on the county website
Neighborhood: 75072
Nearby homes
- $672,4004 bd4 ba4k sqft316 Gentle Creek Dr, McKinney, TX 75072Off Market
- $670,0005 bd5 ba3.8k sqft308 Gentle Creek Dr, McKinney, TX 75072Off Market
- $810,0005 bd4 ba4k sqft317 Preston Creek Dr, McKinney, TX 75072Off Market
- $651,0004 bd4 ba3.8k sqft400 Gentle Creek Dr, McKinney, TX 75072Off Market
- $550,6003 bd3 ba2.8k sqft304 Gentle Creek Dr, McKinney, TX 75070Off Market
- $--5 bd5 ba4.4k sqft321 Preston Creek Dr, McKinney, TX 75072Sold
- $669,2004 bd3 ba3.3k sqft313 Preston Creek Dr, McKinney, TX 75072Off Market
- $619,6005 bd4 ba4k sqft313 Gentle Creek Dr, McKinney, TX 75072Off Market
Nearby schools
GreatSchools rating
- 8/10Valley Creek Elementary SchoolGrades: K-5Distance: 1.6 mi
- 9/10Faubion Middle SchoolGrades: 6-8Distance: 1.9 mi
- 7/10McKinney High SchoolGrades: 9-12Distance: 1.8 mi
Schools provided by the listing agent
- Elementary: Valley Creek
- Middle: Faubion
- High: Mckinney
- District: McKinney ISD
Source: NTREIS. This data may not be complete. We recommend contacting the local school district to confirm school assignments for this home.
Get a cash offer in 3 minutes
Find out how much your home could sell for in as little as 3 minutes with a no-obligation cash offer.
Estimated market value
$621,500
Get a cash offer in 3 minutes
Find out how much your home could sell for in as little as 3 minutes with a no-obligation cash offer.
Estimated market value
$621,500
- Texas
- Collin County
- McKinney
- 75072
- 312 Gentle Creek Dr
Nearby cities
Nearby neighborhoods
Nearby zip codes
Other McKinney Topics
