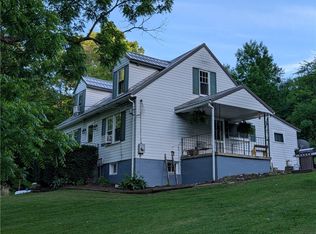
Welcome to this charming Tuscan-inspired home in historic Latrobe, offering 3 bedrooms and 3 full baths with a perfect blend of character and comfort. Spacious rooms, warm flooring, exposed beam ceilings, and original brick accents create an inviting atmosphere throughout.
Enjoy a fenced backyard, covered front porch, first-floor laundry, and a patio area with hot tub. The impressive 20x20 detached garage is fully insulated and equipped with heat and water, featuring a 16-foot-wide by 12-foot-high garage door. The upper level provides excellent potential for a home office, studio. Ideally located just minutes from downtown Latrobe, you'll enjoy the quiet cul-de-sac and convenient access to Latrobe Elementary School, shopping, dining, major highways, the airport, parks, hiking trails, and more. A unique property offering space, versatility, and a prime location.
For sale
$229,900
312 Gertrude St, Latrobe, PA 15650
3beds
1,506sqft
Single Family Residence
Built in 1900
5,000 Square Feet Lot
$228,100 Zestimate®
$153/sqft
$-- HOA
What's special
Original brick accentsQuiet cul-de-sacCovered front porchExposed beam ceilingsFenced backyardSpacious roomsWarm flooring
- 32 days |
- 714 |
- 54 |
Zillow last checked:
Listing updated:
Listed by:
Tami Meinhardt 724-468-8841,
REALTY ONE GROUP LANDMARK 724-468-8841
Source: WPMLS,MLS#: 1760737 Originating MLS: West Penn Multi-List
Originating MLS: West Penn Multi-ListFacts & features
Interior
Bedrooms & bathrooms
- Bedrooms: 3
- Bathrooms: 3
- Full bathrooms: 3
Primary bedroom
- Level: Upper
- Dimensions: 17x13
Bedroom 2
- Level: Upper
- Dimensions: 11x11
Bedroom 3
- Level: Upper
- Dimensions: 11x10
Dining room
- Level: Main
- Dimensions: 12x11
Kitchen
- Level: Main
- Dimensions: 15x11
Laundry
- Level: Main
Living room
- Level: Main
- Dimensions: 17x13
Heating
- Gas, Hot Water
Cooling
- Central Air
Appliances
- Included: Some Gas Appliances, Dryer, Dishwasher, Refrigerator, Stove, Washer
Features
- Hot Tub/Spa, Kitchen Island
- Flooring: Ceramic Tile, Hardwood, Carpet
- Windows: Multi Pane
- Basement: Unfinished,Walk-Out Access
- Number of fireplaces: 2
- Fireplace features: Decorative
Interior area
- Total structure area: 1,506
- Total interior livable area: 1,506 sqft
Video & virtual tour
Property
Parking
- Total spaces: 2
- Parking features: Detached, Garage
- Has garage: Yes
Features
- Levels: Two
- Stories: 2
- Pool features: None
- Has spa: Yes
- Spa features: Hot Tub
Lot
- Size: 5,000 Square Feet
- Dimensions: 0.1148
Details
- Parcel number: 1503100459
Construction
Type & style
- Home type: SingleFamily
- Architectural style: Other,Two Story
- Property subtype: Single Family Residence
Materials
- Vinyl Siding
- Roof: Metal
Condition
- Resale
- Year built: 1900
Details
- Warranty included: Yes
Utilities & green energy
- Sewer: Public Sewer
- Water: Public
Community & HOA
Location
- Region: Latrobe
Financial & listing details
- Price per square foot: $153/sqft
- Tax assessed value: $8,630
- Annual tax amount: $1,199
- Date on market: 6/19/2026
Estimated market value
$228,100
$217,000 - $240,000
$1,663/mo
Price history
| Date | Event | Price |
|---|---|---|
| 7/15/2026 | Listed for sale | $229,900$153/sqft |
Source:  WPMLS #1760737 Report a problem WPMLS #1760737 Report a problem | ||
| 7/4/2026 | Contingent | $229,900$153/sqft |
Source: WPMLS #1760737 Report a problem | ||
| 6/19/2026 | Listed for sale | $229,900+14.9%$153/sqft |
Source: WPMLS #1760737 Report a problem | ||
| 3/16/2023 | Sold | $200,000-9%$133/sqft |
Source: WPMLS #1582480 Report a problem | ||
| 2/12/2023 | Contingent | $219,900$146/sqft |
Source: WPMLS #1582480 Report a problem | ||
| 12/3/2022 | Price change | $219,900-6.8%$146/sqft |
Source: WPMLS #1582480 Report a problem | ||
| 10/31/2022 | Listed for sale | $235,900+943.8%$157/sqft |
Source: WPMLS #1582480 Report a problem | ||
| 1/29/2014 | Sold | $22,600+2.7%$15/sqft |
Source: WPMLS #990104 Report a problem | ||
| 12/14/2013 | Listed for sale | $22,000-62.4%$15/sqft |
Source: ERA Meridian Real Estate Group #990104 Report a problem | ||
| 10/6/2004 | Sold | $58,520$39/sqft |
Source: Public Record Report a problem | ||
Public tax history
| Year | Property taxes | Tax assessment |
|---|---|---|
| 2024 | $1,191 +5.3% | $8,630 |
| 2023 | $1,130 +2.3% | $8,630 |
| 2022 | $1,105 +0.8% | $8,630 |
| 2021 | $1,096 +1.8% | $8,630 |
| 2020 | $1,077 | $8,630 |
| 2019 | $1,077 +11.9% | $8,630 +17.1% |
| 2018 | $962 +7.4% | $7,370 |
| 2017 | $895 +0.8% | $7,370 |
| 2016 | $888 | $7,370 |
| 2015 | $888 +0.8% | $7,370 |
| 2014 | $881 +0.8% | $7,370 |
| 2013 | $873 +1.3% | $7,370 |
| 2012 | $862 | $7,370 |
| 2011 | $862 +1.7% | $7,370 |
| 2010 | $847 +4.1% | $7,370 |
| 2009 | $814 +1.4% | $7,370 |
| 2008 | $803 | $7,370 |
| 2007 | $803 +1.4% | $7,370 |
| 2006 | $792 +2.9% | $7,370 |
| 2005 | $770 +6.6% | $7,370 |
| 2004 | $722 +11.4% | $7,370 |
| 2003 | $648 +2.3% | $7,370 |
| 2002 | $634 +4.2% | $7,370 |
| 2000 | $608 | $7,370 |
Find assessor info on the county website
Monthly payment
Est. payment
Payment breakdown
Explore the cost of this home by adjusting the details. Changes won't be saved.Climate risks
Neighborhood: 15650
Nearby schools
GreatSchools rating
- 6/10Latrobe El SchoolGrades: K-6Distance: 0.2 mi
- 7/10Greater Latrobe Junior High SchoolGrades: 7-8Distance: 2.1 mi
- 7/10Greater Latrobe Senior High SchoolGrades: 9-12Distance: 2.1 mi
Schools provided by the listing agent
- District: Greater Latrobe
Source: WPMLS. This data may not be complete. We recommend contacting the local school district to confirm school assignments for this home.
- $156,200-- bd-- ba-- sqft314 Gertrude St, Latrobe, PA 15650Off Market
- $184,600-- bd-- ba-- sqft308 Gertrude St, Latrobe, PA 15650Off Market
- $176,7003 bd2 ba-- sqft320 Gertrude St, Latrobe, PA 15650Off Market

- $142,0002 bd2 ba567 sqft305 Gertrude St, Latrobe, PA 15650Sold
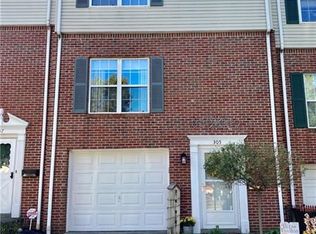
- $160,0003 bd1 ba-- sqft313 James St, Latrobe, PA 15650For Sale
- $231,5004 bd2 ba-- sqft309 James St, Latrobe, PA 15650Off Market
- $210,4005 bd2 ba2.3k sqft317 James St, Latrobe, PA 15650Off Market
- $920-- bd-- ba-- sqft1610 Ligonier St, Latrobe, PA 15650Off Market
A local agent can set up tours, give advice and negotiate with sellers.
Similar homes
- $179,9004 bd2 ba2.1k sqft1607 Ligonier St, Latrobe, PA 15650For Sale
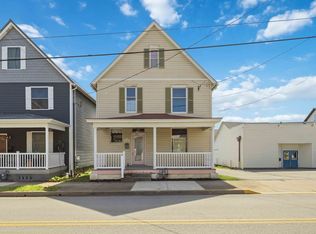 MLS ID #1751579, Elizabeth Brady. WPMLS
 - $225,0003 bd3 ba1.5k sqft1196 Buchanan Rd, White, PA 15490For Sale
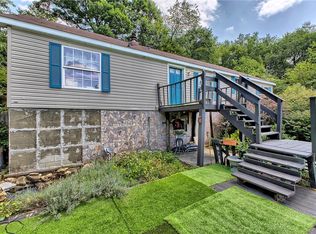 MLS ID #1765883, Carolyn Domasky. WPMLS
 - $300,0003 bd2 ba1.8k sqft324 Fenfield Dr, Latrobe, PA 15650For Sale
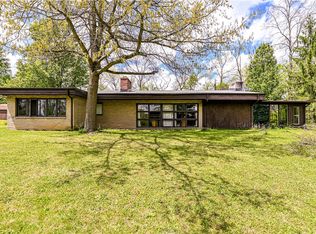 MLS ID #1752993, Adam Slivka. WPMLS
 - $235,0003 bd1 ba1.5k sqft205 Woods Rd, Ligonier, PA 15658New Construction
 MLS ID #1760509, Wendy Johnston. WPMLS
 - $250,0003 bd1 ba1.1k sqft888 Bovard Luxor Rd, Greensburg, PA 15601For SaleMLS ID #1764301, Carolyn Domasky. WPMLS
- $259,9003 bd2 ba1.3k sqft267 Pizza Barn Rd, Blairsville, PA 15717For SaleMLS ID #1759393, Ryan Scalise. WPMLS
- $160,0003 bd2 ba1.3k sqft302 Morningside Dr, Latrobe, PA 15650For SaleMLS ID #11863208, Jack Brown, WHITETAIL PROPERTIES REAL ESTATE LLC (PA). My State MLS
- $274,9004 bd2 ba1.4k sqft2851 State Route 981, New Alexandria, PA 15670For SaleMLS ID #1764586, Steve Limani. WPMLS
- $--5 bd2 ba1.3k sqft252 Spring Valley Rd, Jeannette, PA 15644AuctionAuction.com 1
- $156,9003 bd1 ba1.4k sqft49 E 4th Ave, Latrobe, PA 15650For SaleMLS ID #1735179, John Schmidt. WPMLS
- $198,8003 bd1 ba1.2k sqft107 Long Dr, Irwin, PA 15642For SaleMLS ID #1765600, George Kendall. WPMLS
- $250,0003 bd2 ba1.6k sqft410 Crestridge Dr, Greensburg, PA 15601For SaleMLS ID #1764754, Jeffrey Walker. WPMLS
- $259,9002 bd2 ba1.2k sqft486 Woodlawn Ave, Jeannette, PA 15644For SaleMLS ID #1763975, Barbara Ciampini. WPMLS
- $--4 bd2 ba2k sqft197 Power Plant Rd, Coral, PA 15731AuctionAuction.com 2
- $209,9003 bd2 ba1.2k sqft203 George St, Jeannette, PA 15644For SaleMLS ID #1748807, Stefanie Weese. WPMLS
- $245,0003 bd2 ba1.1k sqft4122 Route 130, Stahlstown, PA 15687For SaleMLS ID #1758589, Wendy Johnston. WPMLS
- $--4 bd1 ba1.9k sqft1501 Ashland St, Greensburg, PA 15601AuctionAuction.com 1
- $250,0004 bd2 ba1.8k sqft701 Cowan Ave, Jeannette, PA 15644For SaleMLS ID #1747522, Pamela Potts. WPMLS
- $260,0003 bd2 ba1.2k sqft240 Verdant St, North Huntingdon, PA 15642For SaleMLS ID #1763778, Vicki Pilato. WPMLS
- $--3 bd2 ba1.4k sqft210 N Church St, Mount Pleasant, PA 15666AuctionAuction.com 1
