Skip main navigation
Sold for $419,000
  • $419,000

    312 Giants Dr, Rapid City, SD 57701

    4beds
    2,288sqft
    Site Built
    Built in 2020
    9,147 Square Feet Lot
    $417,600 Zestimate®
    $183/sqft
    $2,796 Estimated rent

    Home value

    $417,600

    $388,000 - $447,000

    $2,796/mo

    Zestimate® history
    Loading
    Loading...

    Owner options

    List your home for rent

    $2,796/mo

    Rent Zestimate®

    Find your next renter with Zillow Rental Manager. Plus, with online applications, you can quickly screen prospective tenants – for free.

    Learn more

    $2,796/mo

    Rent Zestimate®

    Refinance and save

    $2,124/mo

    Est. payment

    Refinancing to a lower rate could help reduce your monthly payments and save thousands over the life of the loan.

    See today's rates

    $2,124/mo

    Est. payment

    Explore your selling options

    Work with a Zillow partner agent

    Leverage their expertise and Zillow's premium Showcase listings to get your home seen by more buyers.

    Get started

    List with your own agent

    Get your home in front of millions of buyers by listing it on Zillow.

    Learn how to do it

    Sell it yourself

    Take full control of how buyers see your home on Zillow by listing For Sale by Owner (FSBO).

    List your home

    What's special

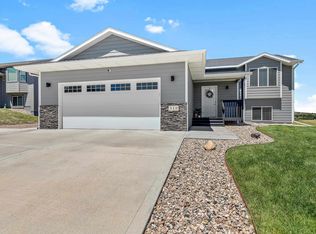
    Breakfast barCovered front stoopVaulted ceilingsUpgraded sidingRaised back deckWalkout basement levelStacked stone accents
    Listed by Lonnie Doney, KWBH, 605-407-1048. Home Sweet Home- this beautifully updated split foyer home with a newly finished basement is ready for new owners! *Built only 4 years ago, this home offers nearly new living at a fraction the cost *A spacious entryway welcomes you in and gives easy access to both the upper and lower levels *Designed with today's lifestyle in mind, the main living area offers an open concept layout- great for entertaining *Vaulted ceilings, laminate flooring, crisp white paint and great natural light throughout these areas *The corner kitchen has shaker style cabinetry, a Samsung stainless steel appliance suite, and breakfast bar for added seating and storage *Nearby dining area with slider door access to the back deck *2 bedrooms and 2 bathrooms on main level, including the master suite with walk in closet and ensuite bathroom *Current owners recently finished the walkout basement level, and added a 4th bedroom, full bathroom and a large family room *Attached 2-car garage has great storage space and a pedestrian door to the front yard *Raised back deck overlooks the back yard, and a bonus ground level concrete patio provides added entertaining space *Great curb appeal out front with a covered front stoop, upgraded siding and stacked stone accents. Located close to shopping, businesses and easy access to I-90-call today!

    Zillow last checked:

    Listing updated:

    Listed by:

    Lonnie Doney,

    Keller Williams Realty Black Hills SP

    Bought with:

    NON MEMBER

    NON-MEMBER OFFICE

    Source: Mount Rushmore Area AOR,MLS#: 82183MLS Logo

    Facts & features

    Interior

    Bedrooms & bathrooms
    • Bedrooms: 4
    • Bathrooms: 3
    • Full bathrooms: 3
    • Main level bathrooms: 2
    • Main level bedrooms: 2
    Primary bedroom
    • Description: walk in closet
    • Level: Main
    • Area: 182
    • Dimensions: 14 x 13
    Bedroom 2
    • Level: Main
    • Area: 110
    • Dimensions: 10 x 11
    Bedroom 3
    • Level: Basement
    • Area: 156
    • Dimensions: 13 x 12
    Bedroom 4
    • Level: Basement
    • Area: 150
    • Dimensions: 10 x 15
    Dining room
    • Level: Main
    • Area: 121
    • Dimensions: 11 x 11
    Kitchen
    • Level: Main
    • Dimensions: 10 x 11
    Living room
    • Level: Main
    • Area: 195
    • Dimensions: 13 x 15
    Heating
    • Natural Gas, Forced Air
    Cooling
    • Refrig. C/Air
    Appliances
    • Included: Dishwasher, Refrigerator, Microwave, Washer, Dryer
    • Laundry: In Basement
    Features
    • Vaulted Ceiling(s), Walk-In Closet(s), Ceiling Fan(s)
    • Flooring: Carpet, Vinyl
    • Basement: Full,Walk-Out Access,Partially Finished
    • Number of fireplaces: 1
    • Fireplace features: None
    Interior area
    • Total structure area: 2,288
    • Total interior livable area: 2,288 sqft

    Property

    Parking
    • Total spaces: 2
    • Parking features: Two Car, Attached
    • Attached garage spaces: 2
    Features
    • Levels: Split Foyer
    • Patio & porch: Open Deck
    • Exterior features: Sprinkler System
    Lot
    • Size: 9,147 Square Feet
    • Features: Lawn
    Details
    • Parcel number: 2118353017

    Construction

    Type & style
    • Home type: SingleFamily
    • Property subtype: Site Built
    Materials
    • Foundation: Poured Concrete Fd.
    • Roof: Composition
    Condition
    • Year built: 2020

    Community & HOA

    Community
    • Security: Fire Sprinkler System
    • Subdivision: Prairie Meadows Subdivision
    Location
    • Region: Rapid City

    Financial & listing details

    • Price per square foot: $183/sqft
    • Tax assessed value: $397,800
    • Annual tax amount: $4,349
    • Date on market: 10/24/2024
    • Listing terms: Cash,New Loan,FHA,VA Loan
    • Road surface type: Paved

    Price history

    DateEventPrice
    3/7/2025Sold$419,000-0.2%$183/sqft
    Source: Mount Rushmore Area AOR #82183 Report a problem
    1/14/2025Contingent$419,900$184/sqft
    Source: Mount Rushmore Area AOR #82183 Report a problem
    10/24/2024Listed for sale$419,900-1.2%$184/sqft
    Source: Mount Rushmore Area AOR #82183 Report a problem
    10/22/2024Listing removed$425,000$186/sqft
    Source: Mount Rushmore Area AOR #81398 Report a problem
    9/27/2024Price change$425,000-3.2%$186/sqft
    Source: Mount Rushmore Area AOR #81398 Report a problem
    8/15/2024Listed for sale$439,000+35.1%$192/sqft
    Source: Mount Rushmore Area AOR #81398 Report a problem
    10/8/2021Sold$325,000$142/sqft
    Source: Agent Provided Report a problem
    8/27/2021Pending sale$325,000$142/sqft
    Source: Black Hills AOR #155698 Report a problem
    8/26/2021Price change$325,000+1.6%$142/sqft
    Source: Black Hills AOR #155698 Report a problem
    8/17/2021Listed for sale$319,900+25%$140/sqft
    Source: Black Hills AOR #155698 Report a problem
    6/8/2020Sold$256,000+2%$112/sqft
    Source: Agent Provided Report a problem
    4/19/2020Pending sale$250,900$110/sqft
    Source: THE REAL ESTATE GROUP, INC. #147535 Report a problem
    3/31/2020Price change$250,900-2.7%$110/sqft
    Source: THE REAL ESTATE GROUP, INC. #147535 Report a problem
    2/7/2020Price change$257,900+0.4%$113/sqft
    Source: THE REAL ESTATE GROUP, INC. #147535 Report a problem
    2/5/2020Listed for sale$257,000$112/sqft
    Source: THE REAL ESTATE GROUP, INC. #147535 Report a problem

    Public tax history

    YearProperty taxesTax assessment
    2025$4,349 +1.6%$397,800 +1.4%
    2024$4,279 +9.1%$392,400 +4%
    2023$3,924 +5.2%$377,400 +18%
    2022$3,730 $319,700 +16.2%
    2021-- $275,200 +635.8%
    2020$639 -1.4%$37,400
    2019$648 +16.2%$37,400 +17.2%
    2018$557 $31,900
    Find assessor info on the county website

    Neighborhood: 57701

    Nearby schools

    GreatSchools rating
    Get pre-qualified for a loan
    At Zillow Home Loans, we can pre-qualify you in as little as 5 minutes with no impact to your credit score.

    An equal housing lender. NMLS #10287.