Skip main navigation
Off market
Street View
  • $556,500

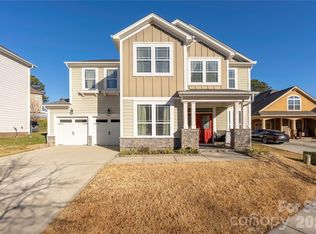
    312 Gibson Park Dr, Huntersville, NC 28078

    4beds
    2,731sqft
    SingleFamily
    Built in 2014
    6,969 Square Feet Lot
    $556,500 Zestimate®
    $204/sqft
    $3,382 Estimated rent

    Home value

    $556,500

    $529,000 - $584,000

    $3,382/mo

    Zestimate® history
    Loading
    Loading...

    Owner options

    List your home for rent

    $3,382/mo

    Rent Zestimate®

    Find your next renter with Zillow Rental Manager. Plus, with online applications, you can quickly screen prospective tenants – for free.

    Learn more

    $3,382/mo

    Rent Zestimate®

    Refinance and save

    $3,406/mo

    Est. payment

    Refinancing to a lower rate could help reduce your monthly payments and save thousands over the life of the loan.

    See today's rates

    $3,406/mo

    Est. payment

    Explore your selling options

    Work with a Zillow partner agent

    Leverage their expertise and Zillow's premium Showcase listings to get your home seen by more buyers.

    Get started

    List with your own agent

    Get your home in front of millions of buyers by listing it on Zillow.

    Learn how to do it

    Sell it yourself

    Take full control of how buyers see your home on Zillow by listing For Sale by Owner (FSBO).

    List your home

    What's special

    Don't pass up a chance to see this perfectly maintained home! A large covered porch encourages afternoon relaxation w/great neighbors.Open floor plan with a spacious guest suite and full bath on the main level. Huge great room features a gas fireplace and opens to the well appointed kitchen and dining area. Kitchen features granite countertops, tall cabinetry, a gas cooktop, dbl oven and breakfast bar open to the great room. A pocket office with great storage and workspace sits right off the great room with plenty of windows to let light in as you work. New paint on lower level - clean and neutral! Upstairs features a master suite with an oversized walk in shower and dual vanities. Two additional bedrooms & a large loft complete the upstairs. A large two car garage with additional workspace is an added bonus! This home sits in a private location but close enough to all the great amenities Vermillion has to offer-pool, playground, open spaces, a community restaurant and so much more.

    This property is not currently displayed as for sale or rent on Zillow. This may be different from what's on other websites or public sources.

    Facts & features

    Interior

    Bedrooms & bathrooms
    • Bedrooms: 4
    • Bathrooms: 3
    • Full bathrooms: 3
    Heating
    • Forced air, Heat pump, Gas
    Cooling
    • Central
    Appliances
    • Included: Dishwasher, Garbage disposal, Microwave
    • Laundry: Laundry Room, Upper Level
    Features
    • Ceiling Fan(s), Breakfast Bar, Kitchen Island, Pantry, Walk-In Closet(s), Wired for Data, Open Floorplan
    • Flooring: Tile, Carpet, Hardwood
    • Attic: Pull Down Stairs
    • Has fireplace: Yes
    • Fireplace features: Great Room
    Interior area
    • Total interior livable area: 2,731 sqft
    • Finished area below ground: 0

    Property

    Features
    • Patio & porch: Deck
    • Exterior features: Cement / Concrete
    • Fencing: Fenced Yard
    Lot
    • Size: 6,969 Square Feet
    Details
    • Parcel number: 01927404
    • Zoning: SFR
    • Special conditions: Standard

    Construction

    Type & style
    • Home type: SingleFamily
    • Architectural style: TRANSITIONAL
    Condition
    • Year built: 2014
    Details
    • Builder model: 5003
    • Builder name: NVR

    Utilities & green energy

    • Water: City Water
    • Utilities for property: Natural Gas

    Community & HOA

    Community
    • Security: Carbon Monoxide Detector(s)
    HOA
    • Has HOA: Yes
    • HOA fee: $45 monthly
    Location
    • Region: Huntersville

    Financial & listing details

    • Price per square foot: $204/sqft
    • Tax assessed value: $532,400
    • Annual tax amount: $4,043

    Price history

    DateEventPrice
    8/15/2019Sold$330,000-0.9%$121/sqft
    Source: Canopy MLS as distributed by MLS GRID #3492993 Report a problem
    7/3/2019Pending sale$332,999$122/sqft
    Source: Lake Norman Agents LLC #3492993 Report a problem
    6/18/2019Price change$332,999-2%$122/sqft
    Source: Lake Norman Agents LLC #3492993 Report a problem
    5/3/2019Price change$339,900-4.2%$124/sqft
    Source: Lake Norman Agents LLC #3492993 Report a problem
    4/25/2019Price change$354,900-0.7%$130/sqft
    Source: Lake Norman Agents LLC #3492993 Report a problem
    4/11/2019Price change$357,500-2%$131/sqft
    Source: Lake Norman Agents LLC #3492993 Report a problem
    4/5/2019Listed for sale$364,900+29.4%$134/sqft
    Source: Lake Norman Agents LLC #3492993 Report a problem
    6/17/2015Sold$282,000$103/sqft
    Source: Canopy MLS as distributed by MLS GRID #3056694 Report a problem

    Public tax history

    YearProperty taxesTax assessment
    2025$4,043 +1.4%$532,400
    2024$3,987 +9.1%$532,400
    2023$3,654 +16.4%$532,400 +53.5%
    2022$3,138 +0.5%$346,900
    2021$3,121 +0.8%$346,900
    2020$3,096 +0.2%$346,900
    2019$3,090 +1.6%$346,900 +33.6%
    2018$3,041 +1.3%$259,700
    2017$3,003 $259,700 +181.1%
    2016$3,003 $92,400
    2015$3,003 --
    Find assessor info on the county website

    Neighborhood: 28078

    Nearby schools

    GreatSchools rating
    Schools provided by the listing agent
    • Elementary: Blythe
    • Middle: Alexander
    • High: North Mecklenburg

    Source: The MLS. This data may not be complete. We recommend contacting the local school district to confirm school assignments for this home.

    Get a cash offer in 3 minutes
    Find out how much your home could sell for in as little as 3 minutes with a no-obligation cash offer.
    Estimated market value
    $556,500
    Get a cash offer in 3 minutes
    Find out how much your home could sell for in as little as 3 minutes with a no-obligation cash offer.
    Estimated market value
    $556,500