A rare Waterfront redo opportunity knocks, sold as-is. This attractive four-bedroom, two-bath home features a formal floor plan on a wonderful Reservoir lot. Bring your ideas! The home offers large rooms and a great layout with formal living and dining rooms, plus a spacious breakfast area and kitchen. The primary suite includes a tub and a separate shower, with direct access to the water. Located on a quiet street just two doors down from the neighborhood boat landing. Call your Realtor today—summer is coming, and it's time to get out on the boat!
Closed
Price Unknown
312 Glen Cove Rd, Brandon, MS 39047
4beds
2,352sqft
Residential, Single Family Residence
Built in 1977
0.45 Acres Lot
$351,100 Zestimate®
$--/sqft
$2,971 Estimated rent
Home value
$351,100
$330,000 - $372,000
$2,971/mo
Zestimate® history
Owner options
List your home for rent
$2,971/mo
Rent Zestimate®
Find your next renter with Zillow Rental Manager. Plus, with online applications, you can quickly screen prospective tenants – for free.
$2,971/mo
Rent Zestimate®
Refinance and save
Refinancing to a lower rate could help reduce your monthly payments and save thousands over the life of the loan.
Explore your selling options
Work with a Zillow partner agent
Leverage their expertise and Zillow's premium Showcase listings to get your home seen by more buyers.
Get startedList with your own agent
Get your home in front of millions of buyers by listing it on Zillow.
Learn how to do itSell it yourself
Take full control of how buyers see your home on Zillow by listing For Sale by Owner (FSBO).
List your homeWhat's special
Wonderful reservoir lotQuiet streetFormal floor planLarge roomsFour-bedroom two-bath home
Zillow last checked:
Listing updated:
Listed by:
Susan S Burton rod@susanburton.com,
Susan Burton Real Estate, LLC,
Rod Crosby 601-259-4571
Bought with:
William Lake, B22874
Alfa Properties, LLC
Source: MLS United,MLS#: 4149094
Facts & features
Interior
Bedrooms & bathrooms
- Bedrooms: 4
- Bathrooms: 2
- Full bathrooms: 2
Heating
- Central, Fireplace(s), Natural Gas
Cooling
- Ceiling Fan(s), Central Air, Electric, Gas
Appliances
- Included: Dishwasher, Electric Cooktop, Range Hood, Water Heater
- Laundry: Electric Dryer Hookup, Inside, Laundry Room, Main Level, Washer Hookup
Features
- Bookcases, Built-in Features, Ceiling Fan(s), Double Vanity, Eat-in Kitchen, Pantry, Primary Downstairs, Storage, Vaulted Ceiling(s), Walk-In Closet(s)
- Flooring: Carpet, Linoleum
- Doors: Dead Bolt Lock(s), Double Entry
- Windows: Aluminum Frames, Drapes
- Has fireplace: Yes
- Fireplace features: Great Room, Masonry, Raised Hearth
Interior area
- Total structure area: 2,352
- Total interior livable area: 2,352 sqft
Property
Parking
- Total spaces: 2
- Parking features: Attached, Garage Door Opener, Garage Faces Front, Concrete
- Attached garage spaces: 2
Features
- Levels: One
- Stories: 1
- Patio & porch: Patio, Porch, Slab
- Exterior features: Uncovered Courtyard
- Fencing: None
- On waterfront: Yes
- Waterfront features: Bay, Reservoir, Waterfront
Lot
- Size: 0.45 Acres
- Features: Few Trees, Irregular Lot, Landscaped, Sloped
Details
- Parcel number: H12h00000100240
- Zoning description: General Residential
Construction
Type & style
- Home type: SingleFamily
- Architectural style: Traditional
- Property subtype: Residential, Single Family Residence
Materials
- Brick, Lap Siding
- Foundation: Slab
- Roof: Asphalt
Condition
- Fixer
- New construction: No
- Year built: 1977
Utilities & green energy
- Sewer: Public Sewer
- Water: Public
- Utilities for property: Electricity Connected, Natural Gas Connected, Sewer Connected, Water Connected
Community & HOA
Community
- Features: Boating, Fishing
- Security: 24 Hour Security
- Subdivision: Glen Cove
HOA
- Has HOA: Yes
Location
- Region: Brandon
Financial & listing details
- Tax assessed value: $240,420
- Annual tax amount: $1,237
- Date on market: 5/12/2026
- Electric utility on property: Yes
Price history
| Date | Event | Price |
|---|---|---|
| 6/25/2026 | Sold | -- |
Source: MLS United #4149094 Report a problem | ||
| 5/16/2026 | Pending sale | $340,000$145/sqft |
Source: MLS United #4149094 Report a problem | ||
| 5/12/2026 | Listed for sale | $340,000$145/sqft |
Source: MLS United #4149094 Report a problem | ||
Public tax history
| Year | Property taxes | Tax assessment |
|---|---|---|
| 2025 | $1,237 +5.4% | $24,042 |
| 2024 | $1,174 | $24,042 +20% |
| 2023 | $1,174 +1.4% | $20,032 |
| 2022 | $1,157 | $20,032 |
| 2021 | $1,157 | $20,032 +8.9% |
| 2020 | $1,157 -0.7% | $18,397 |
| 2019 | $1,166 -1.8% | $18,397 |
| 2018 | $1,187 +1.9% | $18,397 |
| 2017 | $1,166 | $18,397 +2.6% |
| 2016 | $1,166 +9.7% | $17,924 |
| 2015 | $1,063 | $17,924 |
| 2014 | $1,063 +2.1% | $17,924 |
| 2013 | $1,041 | $17,924 |
| 2012 | $1,041 +3.9% | $17,924 |
| 2011 | $1,002 | $17,924 |
| 2010 | $1,002 -19.3% | $17,924 -12.2% |
| 2009 | $1,242 +0.6% | $20,424 |
| 2008 | $1,235 +96.7% | $20,424 |
| 2007 | $628 -0.1% | -- |
| 2006 | $629 -0.7% | -- |
| 2005 | $633 +1% | -- |
| 2004 | $627 +0.6% | -- |
| 2003 | $623 +1.8% | -- |
| 2002 | $612 | -- |
| 2001 | -- | $14,037 -90% |
| 2000 | $693 | $140,370 |
Find assessor info on the county website
Neighborhood: 39047
Nearby homes
- $522,0004 bd4 ba3.2k sqft314 Glen Cove Rd, Brandon, MS 39047Off Market
- $368,8004 bd2 ba2.8k sqft310 Glen Cove Rd, Brandon, MS 39047Off Market
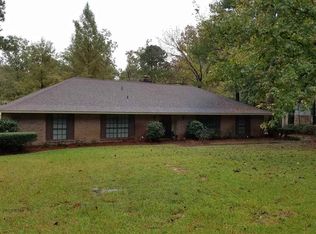
- $461,6004 bd3 ba2.9k sqft316 Glen Cove Rd, Brandon, MS 39047Off Market
- $282,2004 bd2 ba1.9k sqft313 Glen Cove Rd, Brandon, MS 39047Off Market
- $389,0003 bd3 ba3.2k sqft315 Glen Cove Rd, Brandon, MS 39047Off Market
- $396,6004 bd3 ba2.3k sqft308 Glen Cove Rd, Brandon, MS 39047Off Market
- $--4 bd3 ba2.7k sqft311 Glen Cove Rd, Brandon, MS 39047Sold
- $309,6003 bd3 ba2.1k sqft220 E Lake Dr, Brandon, MS 39047Off Market
Nearby schools
GreatSchools rating
- 9/10Oakdale Elementary SchoolGrades: PK-5Distance: 3 mi
- 7/10Northwest Rankin Middle SchoolGrades: 6-8Distance: 1.6 mi
- 8/10Northwest Rankin High SchoolGrades: 9-12Distance: 1.6 mi
Schools provided by the listing agent
- Elementary: Northshore
- Middle: Northwest Rankin Middle
- High: Northwest Rankin
Source: MLS United. This data may not be complete. We recommend contacting the local school district to confirm school assignments for this home.
- Mississippi
- Rankin County
- Brandon
- 39047
- 312 Glen Cove Rd
