Skip main navigation
Off market
  • $491,800

    312 Gleneagles Dr, Davenport, FL 33897

    5beds
    2,710sqft
    Single Family Residence
    Built in 2000
    9,761 Square Feet Lot
    $491,800 Zestimate®
    $181/sqft
    $3,188 Estimated rent

    Home value

    $491,800

    $467,000 - $521,000

    $3,188/mo

    Zestimate® history
    Loading
    Loading...

    Owner options

    List your home for rent

    $3,188/mo

    Rent Zestimate®

    Find your next renter with Zillow Rental Manager. Plus, with online applications, you can quickly screen prospective tenants – for free.

    Learn more

    $3,188/mo

    Rent Zestimate®

    Refinance and save

    $3,367/mo

    Est. payment

    Refinancing to a lower rate could help reduce your monthly payments and save thousands over the life of the loan.

    See today's rates

    $3,367/mo

    Est. payment

    Explore your selling options

    Work with a Zillow partner agent

    Leverage their expertise and Zillow's premium Showcase listings to get your home seen by more buyers.

    Get started

    List with your own agent

    Get your home in front of millions of buyers by listing it on Zillow.

    Learn how to do it

    Sell it yourself

    Take full control of how buyers see your home on Zillow by listing For Sale by Owner (FSBO).

    List your home

    What's special

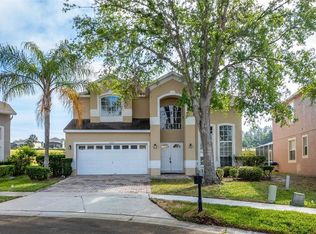
    Presenting, BIRCHWOOD VILLA, this very well maintained 5 bedroom 3 bathroom Pool home has been fully repainted outside Jan 2020 and check out the new price! Whether investment property or residence this house is perfect for families full time or vacation. The property has two large living areas and a downstairs bedroom with a bathroom that has access to the pool. The first floor is fully tiled with the exception of carpet in the bedroom. The kitchen cabinets have been refinished and granite counters have been added. The family room is light and airy and has access to pool/lanai area. The Kitchen and family room are open plan. At the front of the house you have double front doors that lead you into the foyer and formal living and dining area. Large windows and an open loft area create a large open well lit living space. There are 4 bedrooms upstairs including the large Master suite. The en suite has his and hers vanities, large tub and walk in shower - corner windows are a great feature that lets in lots of light. The loft area is currently being used as an office area. The home is neutrally decorated with soft furnishing and various feature walls adding color. Highlands reserve is a popular golf course community that is well located and within easy reach of I-4 and its accessibility to all major attractions, Orlando and of course the east and west coast beaches. The home has had a new roof (2018) and a new high seer value A/C unit (2018). The pool heater has also been replaced in recent years. Take a look, you will not be disappointed.

    This property is not currently displayed as for sale or rent on Zillow. This may be different from what's on other websites or public sources.
    Originating MLS: Orlando Regional

    Facts & features

    Interior

    Bedrooms & bathrooms
    • Bedrooms: 5
    • Bathrooms: 3
    • Full bathrooms: 3
    Heating
    • Forced air, Electric
    Cooling
    • Central
    Appliances
    • Included: Dishwasher, Dryer, Garbage disposal, Microwave, Range / Oven, Refrigerator, Washer
    • Laundry: Inside, Laundry Room, Corridor Access
    Features
    • Ceiling Fans(s), Eating Space In Kitchen, Open Floorplan, Stone Counters, Kitchen/Family Room Combo, Living Room/Dining Room Combo, Window Treatments, Vaulted Ceiling(s)
    • Flooring: Tile, Carpet
    • Windows: Blinds, Window Treatments
    • Has fireplace: No
    Interior area
    • Structure area source: Public Records
    • Total interior livable area: 2,710 sqft

    Property

    Parking
    • Total spaces: 2
    • Parking features: Garage - Attached
    Accessibility
    • Accessibility features: Accessible Full Bath, Accessible Central Living Area, Accessible Bedroom, Accessible Doors
    Features
    • Levels: Two
    • Patio & porch: Screened, Covered, Front Porch, Rear Porch
    • Exterior features: Stucco
    • Pool features: Gunite, Heated, In Ground, Screen Enclosure
    Lot
    • Size: 9,761 Square Feet
    • Features: Cul-de-sac, On Golf Course
    • Residential vegetation: Mature Landscaping
    Details
    • Parcel number: 262523999995001230

    Construction

    Type & style
    • Home type: SingleFamily
    • Architectural style: Contemporary, Florida
    • Property subtype: Single Family Residence
    Materials
    • Wood
    • Foundation: Retaining Wall
    • Roof: Shake / Shingle
    Condition
    • Year built: 2000

    Utilities & green energy

    • Sewer: Public Sewer
    • Water: Public
    • Utilities for property: Electricity Connected, Sewer Connected, Public, Underground Utilities, Cable Connected, Sprinkler Recycled

    Community & HOA

    Community
    • Subdivision: HIGHLANDS RESERVE PH 03A & 03B
    HOA
    • Has HOA: Yes
    • Amenities included: Playground, Pool, Tennis Court(s), Golf Course
    • Services included: Community Pool
    • HOA fee: $44 monthly
    Location
    • Region: Davenport

    Financial & listing details

    • Price per square foot: $181/sqft
    • Tax assessed value: $404,792
    • Annual tax amount: $5,231
    • Listing terms: Cash, Conventional
    • Ownership: Fee Simple

    Price history

    DateEventPrice
    9/24/2020Sold$330,000-2.8%$122/sqft
    Source: Public Record Report a problem
    7/17/2020Pending sale$339,500$125/sqft
    Source: JC PENNY REALTY LLC #O5803664 Report a problem
    7/10/2020Price change$339,500-2.9%$125/sqft
    Source: JC PENNY REALTY LLC #O5803664 Report a problem
    3/20/2020Price change$349,500-1.5%$129/sqft
    Source: JC PENNY REALTY LLC #O5803664 Report a problem
    3/1/2020Price change$355,000-1.4%$131/sqft
    Source: JC PENNY REALTY LLC #O5803664 Report a problem
    1/5/2020Price change$360,000-2.4%$133/sqft
    Source: JC PENNY REALTY LLC #O5803664 Report a problem
    9/27/2019Price change$369,000-2.9%$136/sqft
    Source: JC PENNY REALTY LLC #O5803664 Report a problem
    8/6/2019Listed for sale$380,000-10.6%$140/sqft
    Source: JC PENNY REALTY LLC #O5803664 Report a problem
    9/15/2004Sold$425,000+64.5%$157/sqft
    Source: Public Record Report a problem
    11/21/2000Sold$258,400$95/sqft
    Source: Public Record Report a problem

    Public tax history

    YearProperty taxesTax assessment
    2025$5,231 +6.3%$404,454 +10%
    2024$4,919 +4.6%$367,685 +10%
    2023$4,704 +14.7%$334,259 +10%
    2022$4,100 +7.1%$303,872 +10%
    2021$3,827 +4.1%$276,247 +5%
    2020$3,676 +4.1%$263,035 +7.2%
    2019$3,531 -12.9%$245,292 -5.6%
    2018$4,053 -5.5%$259,811 -2.8%
    2017$4,289 +9.4%$267,399 +0.9%
    2016$3,919 +2.4%$265,105 +7.4%
    2015$3,826 +1.6%$246,913 +10%
    2014$3,766 +18.9%$224,466 +10%
    2013$3,169 -0.4%$204,060 -1.3%
    2012$3,182 -3.7%$206,847 -2.6%
    2011$3,304 -12.7%$212,316 -12%
    2010$3,785 -16.3%$241,400 -10.9%
    2009$4,520 -15.5%$270,884 -21.4%
    2008$5,346 $344,474
    2007-- --
    2006$5,931 --
    2005-- --
    2004$3,274 +1.7%--
    2003$3,218 -2.7%$195,410 -0.1%
    2002$3,306 +8%$195,520 +8%
    2001$3,062 $181,040
    Find assessor info on the county website

    Neighborhood: 33897

    Nearby schools

    GreatSchools rating
    Get a cash offer in 3 minutes
    Find out how much your home could sell for in as little as 3 minutes with a no-obligation cash offer.
    Estimated market value
    $491,800
    Get a cash offer in 3 minutes
    Find out how much your home could sell for in as little as 3 minutes with a no-obligation cash offer.
    Estimated market value
    $491,800