Skip main navigation
Sold for $330,000
  • $330,000

    312 Goddard Avenue, Bridgeport, CT 06610

    3beds
    1,092sqft
    Single Family Residence
    Built in 1961
    4,791 Square Feet Lot
    $383,500 Zestimate®
    $302/sqft
    $2,666 Estimated rent

    Home value

    $383,500

    $364,000 - $403,000

    $2,666/mo

    Zestimate® history
    Loading
    Loading...

    Owner options

    List your home for rent

    $2,666/mo

    Rent Zestimate®

    Find your next renter with Zillow Rental Manager. Plus, with online applications, you can quickly screen prospective tenants – for free.

    Learn more

    $2,666/mo

    Rent Zestimate®

    Refinance and save

    $2,247/mo

    Est. payment

    Refinancing to a lower rate could help reduce your monthly payments and save thousands over the life of the loan.

    See today's rates

    $2,247/mo

    Est. payment

    Explore your selling options

    Work with a Zillow partner agent

    Leverage their expertise and Zillow's premium Showcase listings to get your home seen by more buyers.

    Get started

    List with your own agent

    Get your home in front of millions of buyers by listing it on Zillow.

    Learn how to do it

    Sell it yourself

    Take full control of how buyers see your home on Zillow by listing For Sale by Owner (FSBO).

    List your home

    What's special

    Breakfast bar islandBeardsley park areaConcept livingHigh ceilingsOversized deckBeautiful hardwood floors throughoutUpdated eat-in kitchen
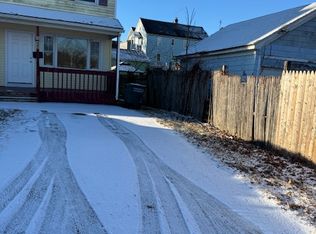
    Adorable 3 Bedroom, 1 Bath, easy living Ranch in North Bridgeport / Beardsley Park area. This home has been loved & cared for & it shows. Start by entering the fully fenced-in & perfectly manicured front yard, lined with lovely flowering plantings. As you walk through the front door, you're welcomed to beautiful hardwood floors throughout & desirable open concept living. Notice that you only took one small step up to get into this highly accessible home that has all of the convenient living on the main level, first floor. Right off the generously sized, light and bright Living Room, you will find the updated Eat-In Kitchen with breakfast bar island, stainless steel appliances & tasteful granite countertops. On the way back to the 3 Bedrooms, you'll find the updated Full Bathroom in the hallway with combination tub / shower. All Bedrooms are nicely sized including the Master Bedroom with large double closet & illuminating sliding glass doors. The sliders give access to the oversized deck that overlooks the large & level, fully fenced-in back yard & vegetable garden. There's also a full additional 1,092 sqft walk-out Basement with high ceilings that can be finished for additional living space. Picture a Playroom, Gym, more Bedrooms, an Office or even an In-Law Suite as it has its own access via sliding doors. The possibilities are endless. One of the latest & greatest parts of the home is that solar panels were just installed & the monthly power bill is just $117.71 per month! Property being sold "As is". Multiple offers. Please submit highest and best by 6pm on Monday, 8/07. Thank you.

    Zillow last checked:

    Listing updated:

    Listed by:

    The Vanderblue Team at Higgins Group,

    Brian Appel 646-284-2617,

    Higgins Group Real Estate 203-254-9000

    Bought with:

    Ignacio Navarro, RES.0817782

    Keller Williams Realty

    Co-Buyer Agent: Emiliano Navarro

    Keller Williams Realty

    Source: Smart MLS,MLS#: 170587939MLS Logo

    Facts & features

    Interior

    Bedrooms & bathrooms
    • Bedrooms: 3
    • Bathrooms: 1
    • Full bathrooms: 1
    Primary bedroom
    • Features: Balcony/Deck, Sliders, Hardwood Floor
    • Level: Main
    Bedroom
    • Features: Hardwood Floor
    • Level: Main
    Bedroom
    • Features: Hardwood Floor
    • Level: Main
    Bathroom
    • Features: Tub w/Shower, Tile Floor
    • Level: Main
    Kitchen
    • Features: Remodeled, Breakfast Bar, Granite Counters, Kitchen Island, Tile Floor
    • Level: Main
    Living room
    • Features: Hardwood Floor
    • Level: Main
    Heating
    • Baseboard, Hot Water, Oil
    Cooling
    • Wall Unit(s), Window Unit(s)
    Appliances
    • Included: Electric Range, Oven, Range Hood, Refrigerator, Ice Maker, Dishwasher, Washer, Dryer, Water Heater
    • Laundry: Lower Level
    Features
    • Wired for Data, Open Floorplan
    • Windows: Thermopane Windows
    • Basement: Full,Unfinished,Concrete,Interior Entry,Walk-Out Access,Storage Space
    • Attic: Access Via Hatch
    • Has fireplace: No
    Interior area
    • Total structure area: 1,092
    • Total interior livable area: 1,092 sqft
    • Finished area above ground: 1,092

    Property

    Parking
    • Total spaces: 2
    • Parking features: Driveway, Paved, Off Street, Private
    • Has uncovered spaces: Yes
    Features
    • Patio & porch: Deck
    • Exterior features: Garden, Rain Gutters, Lighting, Sidewalk
    • Fencing: Full
    • Waterfront features: Beach Access
    Lot
    • Size: 4,791 Square Feet
    • Features: Dry, Level
    Details
    • Parcel number: 29029
    • Zoning: RB

    Construction

    Type & style
    • Home type: SingleFamily
    • Architectural style: Ranch
    • Property subtype: Single Family Residence
    Materials
    • Vinyl Siding
    • Foundation: Concrete Perimeter
    • Roof: Asphalt,Gable
    Condition
    • New construction: No
    • Year built: 1961

    Utilities & green energy

    • Sewer: Public Sewer
    • Water: Public
    Green energy
    • Energy efficient items: Insulation, Windows
    • Energy generation: Solar

    Community & HOA

    Community
    • Features: Golf, Lake, Library, Medical Facilities, Park, Private School(s), Near Public Transport
    • Subdivision: Beardsley Park
    HOA
    • Has HOA: No
    Location
    • Region: Bridgeport

    Financial & listing details

    • Price per square foot: $302/sqft
    • Tax assessed value: $104,210
    • Annual tax amount: $4,528
    • Date on market: 10/21/2023

    Price history

    DateEventPrice
    10/19/2023Sold$330,000+17.9%$302/sqft
    Source: Smart MLS #170587939 Report a problem
    10/3/2023Pending sale$280,000$256/sqft
    Source: Smart MLS #170587939 Report a problem
    8/3/2023Listed for sale$280,000+145.6%$256/sqft
    Source: Smart MLS #170587939 Report a problem
    3/30/2018Sold$114,000-0.3%$104/sqft
    Source: Smart MLS #170064265 Report a problem
    2/2/2018Pending sale$114,400$105/sqft
    Source: Berkshire Hathaway HomeServices New England Properties #170037631 Report a problem
    1/12/2018Listed for sale$114,400$105/sqft
    Source: Berkshire Hathaway HomeServices New England Properties #170037631 Report a problem
    1/9/2018Pending sale$114,400$105/sqft
    Source: Berkshire Hathaway HomeServices New England Properties #170037631 Report a problem
    12/11/2017Listed for sale$114,400-42.5%$105/sqft
    Source: Berkshire Hathaway HomeServices New England Properties #170037631 Report a problem
    7/18/2010Listing removed$198,900$182/sqft
    Source: Century21 Access America #98382892 Report a problem
    9/3/2008Price change$198,900-11.6%$182/sqft
    Source: Century 21 #98382892 Report a problem
    8/15/2008Price change$225,000+4.7%$206/sqft
    Source: Century 21 #98382892 Report a problem
    6/4/2008Price change$215,000-14%$197/sqft
    Source: Century 21 #98382892 Report a problem
    9/18/2007Listed for sale$250,000+199.2%$229/sqft
    Source: Century 21 #98382892 Report a problem
    4/27/1998Sold$83,550$77/sqft
    Source: Smart MLS #97032190 Report a problem

    Public tax history

    YearProperty taxesTax assessment
    2025$4,528 $104,210
    2024$4,528 $104,210
    2023$4,528 $104,210
    2022$4,528 $104,210
    2021$4,528 +14.1%$104,210 +41.7%
    2020$3,970 $73,530
    2019$3,970 -0.7%$73,530
    2018$3,998 $73,530
    2017$3,998 $73,530
    2016$3,998 -11.9%$73,530 -31.7%
    2015$4,540 $107,580
    2014$4,540 +0.8%$107,580
    2013$4,502 +1.8%$107,580
    2012$4,423 +3.7%$107,580
    2011$4,264 $107,580
    2010$4,264 +2.3%$107,580
    2009$4,168 +3%$107,580 +18.5%
    2008$4,047 +4%$90,790
    2007$3,893 +1.4%$90,790
    2006$3,839 +8.4%$90,790
    2004$3,540 -2.3%$90,790 +38.3%
    2003$3,624 -15.1%$65,660
    2001$4,268 +75.4%$65,660 +75.4%
    2000$2,433 +0.1%$37,429 +0.1%
    1999$2,431 $37,400
    Find assessor info on the county website

    Neighborhood: 06610

    Nearby schools

    GreatSchools rating
    Schools provided by the listing agent
    • Elementary: Beardsley
    • High: Warren Harding

    Source: Smart MLS. This data may not be complete. We recommend contacting the local school district to confirm school assignments for this home.

    Get pre-qualified for a loan
    At Zillow Home Loans, we can pre-qualify you in as little as 5 minutes with no impact to your credit score.

    An equal housing lender. NMLS #10287.

    Sell for more on Zillow
    Get a Zillow Showcase℠ listing at no additional cost and you could sell for .
    $383,500
    2% more
    +$7,670
    With Zillow Showcase(estimated)
    $391,170