Skip main navigation
Pending
  • $120,000

    312 Goldwire St SW, Birmingham, AL 35211

    3beds
    1,427sqft
    Single Family Residence
    Built in 2024
    6,534 Square Feet Lot
    $119,200 Zestimate®
    $84/sqft
    $-- HOA

    What's special

    Large fenced yardPrivacy fence includedThree bedroomsOpen layoutFront porch included
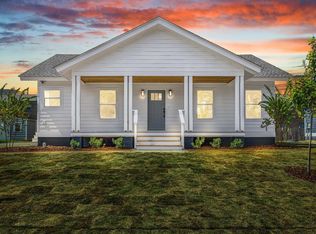
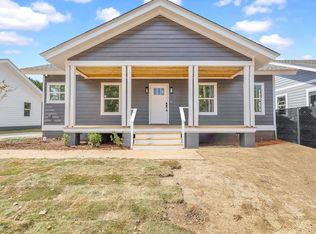
    Welcome to Goldwire Heights. This newer construction home offers three bedrooms and two full baths with an open layout and vaulted ceiling in the main living area. Large island overlooks the dining area. Spacious laundry with natural light. Primary bedroom includes en-suite bath and closet space. Front porch included. Large fenced yard with detached storage shed featuring cedar interior. Privacy fence included. Dishwasher only. No other appliances included. Water and power available for inspections; however, the HVAC system is presently disabled due to a condensate drain leak to prevent additional water damage. Utilities are otherwise off to protect the asset. Call to schedule an appointment to determine if this home is the right fit.
    205 days
    |
    77
    |
    5
    |

    Zillow last checked:

    Listing updated:

    Listed by:

    Hugh Morrow 205-879-7665,

    RE/MAX Preferred

    Source: GALMLS,MLS#: 21441953MLS Logo

      Facts & features

      Interior

      Bedrooms & bathrooms
      • Bedrooms: 3
      • Bathrooms: 2
      • Full bathrooms: 2
      Rooms
      • Room types: Bedroom, Bathroom, Kitchen, Living/Dining (ROOM), Master Bathroom, Master Bedroom
      Primary bedroom
      • Level: First
      Bedroom 1
      • Level: First
      Bedroom 2
      • Level: First
      Primary bathroom
      • Level: First
      Bathroom 1
      • Level: First
      Kitchen
      • Level: First
      Basement
      • Area: 0
      Heating
      • Central
      Cooling
      • Central Air
      Appliances
      • Included: Dishwasher, Electric Water Heater
      • Laundry: Electric Dryer Hookup, Washer Hookup, Main Level, Laundry Room, Laundry (ROOM), Yes
      Features
      • Recessed Lighting, High Ceilings, Tub/Shower Combo
      • Flooring: Hardwood, Laminate, Tile
      • Basement: Crawl Space
      • Attic: Other,Yes
      • Has fireplace: No
      Interior area
      • Total interior livable area: 1,427 sqft
      • Finished area above ground: 1,427
      • Finished area below ground: 0
      Video & virtual tour

      Property

      Parking
      • Parking features: Driveway, Off Street, On Street
      • Has uncovered spaces: Yes
      Features
      • Levels: One
      • Stories: 1
      • Patio & porch: Covered, Patio
      • Pool features: None
      • Fencing: Fenced
      • Has view: Yes
      • View description: None
      • Waterfront features: No
      Lot
      • Size: 6,534 Square Feet
      Details
      • Additional structures: Storage
      • Parcel number: 2900034018011.009
      • Special conditions: As Is,Real Estate Owned,In Foreclosure

      Construction

      Type & style
      • Home type: SingleFamily
      • Property subtype: Single Family Residence
      Materials
      • HardiPlank Type
      Condition
      • Year built: 2024

      Utilities & green energy

      • Water: Public
      • Utilities for property: Sewer Connected

      Community & HOA

      Community
      • Subdivision: Titusville
      Location
      • Region: Birmingham

      Financial & listing details

      • Price per square foot: $84/sqft
      • Price range: $120K - $120K
      • Date on market: 1/27/2026

        Foreclosure details

        Estimated market value

        $119,200

        $113,000 - $125,000

        $1,712/mo

        Price history

        DateEventPrice
        12/28/2010Listing removed$89,900$63/sqft
        Source: Barnes & Associates #464442 Report a problem
        11/28/2010Listed for sale$89,900$63/sqft
        Source: Barnes & Associates #464442 Report a problem

        Public tax history

        Tax history is unavailable.

        Monthly payment

        Estimated monthly payment$1,822
        All calculations are estimates and provided by Zillow, Inc. for informational purposes only. Actual amounts may vary.
        HOA fees may include property taxes on listings classified as Co-Ops. Contact the listing agent and/or owner for fee details.
        See how much you could borrow to make a competitive offer.

        Climate risks

        Neighborhood: North Titusville

        Getting around

        61 / 100
        Somewhat Walkable
        25 / 100
        Some Transit
        48 / 100
        Somewhat Bikeable

        Nearby schools

        GreatSchools rating
        Schools provided by the listing agent
        • Elementary: Washington
        • Middle: Washington
        • High: Parker

        Source: GALMLS. This data may not be complete. We recommend contacting the local school district to confirm school assignments for this home.

        A local agent can set up tours, give advice and negotiate with sellers.

        Browse local experts

        Similar homes