Your Classic Comfortable Cape Cod Home awaits!
Wonderful find...Rocking Chair Porch..Sun room overlooking your new private oasis with in-ground pool!
3 Bedrooms (one spacious primary bedroom and bath on the first floor and 2 bedrooms and bath on the second floor....additional ½ bath on the first floor.) Open floor plan includes Living room~dining room & kitchen. The basement offers endless possibilities for customization.
A one-car garage provides secure parking and storage, while the attached workshop or office offers a versatile space for hobbies, work, or convert into additional Garage.
~All this on a 125x200 Half acre lot! Call today for own private viewing!
Sold for $495,000
$495,000
312 Grand Central Parkway, Bayville, NJ 08721
3beds
1,743sqft
Single Family Residence
Built in 1986
0.57 Acres Lot
$576,800 Zestimate®
$284/sqft
$3,612 Estimated rent
Home value
$576,800
$542,000 - $611,000
$3,612/mo
Zestimate® history
Owner options
List your home for rent
$3,612/mo
Rent Zestimate®
Find your next renter with Zillow Rental Manager. Plus, with online applications, you can quickly screen prospective tenants – for free.
$3,612/mo
Rent Zestimate®
Refinance and save
$3,288/mo
Est. payment
Refinancing to a lower rate could help reduce your monthly payments and save thousands over the life of the loan.
$3,288/mo
Est. payment
Explore your selling options
Work with a Zillow partner agent
Leverage their expertise and Zillow's premium Showcase listings to get your home seen by more buyers.
Get startedList with your own agent
Get your home in front of millions of buyers by listing it on Zillow.
Learn how to do itSell it yourself
Take full control of how buyers see your home on Zillow by listing For Sale by Owner (FSBO).
List your homeWhat's special
Sun roomSecure parkingNew private oasisSpacious primary bedroomOpen floor plan
Zillow last checked:
Listing updated:
Listed by:
Nancy E French 732-267-0400,
Childers Sotheby's Int Realty,
Cynthia Stiles 732-814-7188,
Childers Sotheby's Int Realty
Bought with:
LuAnn Novak, 1006475
C21/ Action Plus Realty
Source: MoreMLS,MLS#: 22405575
Facts & features
Interior
Bedrooms & bathrooms
- Bedrooms: 3
- Bathrooms: 3
- Full bathrooms: 2
- 1/2 bathrooms: 1
Heating
- Oil Above Ground, Baseboard, 2 Zoned Heat
Cooling
- None
Features
- Basement: Full,Unfinished
- Attic: Attic
Interior area
- Total structure area: 1,743
- Total interior livable area: 1,743 sqft
Property
Parking
- Total spaces: 1
- Parking features: Paved, Asphalt, Driveway
- Garage spaces: 1
- Has uncovered spaces: Yes
Features
- Stories: 1
- Exterior features: Swimming
- Has private pool: Yes
- Pool features: In Ground, Vinyl
Lot
- Size: 0.57 Acres
- Dimensions: 125 x 200
Details
- Parcel number: 0600283000000009
Construction
Type & style
- Home type: SingleFamily
- Architectural style: Cape Cod
- Property subtype: Single Family Residence
Condition
- Year built: 1986
Community & HOA
Community
- Subdivision: Berkeley Twp
HOA
- Has HOA: No
Location
- Region: Bayville
Financial & listing details
- Price per square foot: $284/sqft
- Tax assessed value: $283,900
- Annual tax amount: $6,464
- Date on market: 3/12/2024
- Inclusions: Washer, Whole House Fan, Dishwasher, Dryer, Light Fixtures, Microwave, Stove, Refrigerator
- Exclusions: personal belongings. The hot tub is negotiable
Price history
| Date | Event | Price |
|---|---|---|
| 4/25/2024 | Sold | $495,000+12.5%$284/sqft |
Source:  MoreMLS #22405575 Report a problem MoreMLS #22405575 Report a problem | ||
| 3/12/2024 | Pending sale | $439,900$252/sqft |
Source: MoreMLS #22405575 Report a problem | ||
| 3/12/2024 | Listed for sale | $439,900$252/sqft |
Source: MoreMLS #22405575 Report a problem | ||
| 3/6/2024 | Pending sale | $439,900$252/sqft |
Source: MoreMLS #22405575 Report a problem | ||
| 3/1/2024 | Listed for sale | $439,900+195.2%$252/sqft |
Source: MoreMLS #22405575 Report a problem | ||
| 12/19/1996 | Sold | $149,000$85/sqft |
Source: Public Record Report a problem | ||
Public tax history
| Year | Property taxes | Tax assessment |
|---|---|---|
| 2023 | $6,214 +2.2% | $283,900 |
| 2022 | $6,078 | $283,900 |
| 2021 | $6,078 +3% | $283,900 |
| 2020 | $5,902 +0.3% | $283,900 |
| 2019 | $5,882 +4% | $283,900 |
| 2018 | $5,655 +0.6% | $283,900 |
| 2017 | $5,624 +3% | $283,900 |
| 2016 | $5,462 +3.1% | $283,900 |
| 2015 | $5,300 +2.6% | $283,900 |
| 2014 | $5,164 +2.5% | $283,900 |
| 2013 | $5,036 +2.8% | $283,900 |
| 2012 | $4,897 -0.3% | $283,900 |
| 2011 | $4,914 -0.4% | $283,900 |
| 2010 | $4,935 -2.5% | $283,900 +83.3% |
| 2009 | $5,062 +12% | $154,900 +6.8% |
| 2008 | $4,520 | $145,000 |
| 2007 | -- | $145,000 +1.7% |
| 2006 | $3,842 | $142,600 |
| 2004 | -- | $142,600 |
| 2003 | -- | $142,600 |
| 2002 | -- | $142,600 |
| 2001 | -- | $142,600 |
Find assessor info on the county website
Neighborhood: Barnegat Pines
Nearby homes
- $579,5004 bd2 ba2.3k sqft306 Grand Central Pkwy, Bayville, NJ 08721Off Market

- $---- bd-- ba-- sqft315 Woodhaven Blvd SW, Bayville, NJ 08721Off Market
- $623,2004 bd3 ba2.5k sqft315 Woodhaven Blvd, Bayville, NJ 08721Off Market
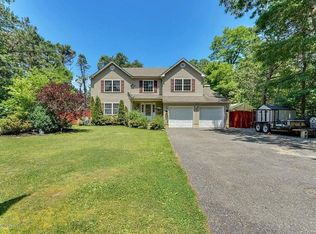
- $545,4004 bd2 ba1.8k sqft311 Grand Central Pkwy, Bayville, NJ 08721Off Market
- $480,6003 bd2 ba1.5k sqft323 Van Pelt Pl, Bayville, NJ 08721Off Market
- $480,0004 bd2 ba-- sqft322 Grand Central Pkwy, Bayville, NJ 08721Sold
- $601,8003 bd2 ba2.2k sqft319 Grand Central Pkwy, Bayville, NJ 08721Off Market
- $549,9003 bd3 ba1.7k sqft307 Grand Central Pkwy, Bayville, NJ 08721Off Market
Nearby schools
GreatSchools rating
- 5/10Clara B Worth Elementary SchoolGrades: PK-4Distance: 2.3 mi
- 4/10Central Regional Middle SchoolGrades: 7-8Distance: 0.5 mi
- 3/10Central Regional High SchoolGrades: 9-12Distance: 0.4 mi
Schools provided by the listing agent
- Middle: Central Reg Middle
Source: MoreMLS. This data may not be complete. We recommend contacting the local school district to confirm school assignments for this home.
Get a cash offer in 3 minutes
Find out how much your home could sell for in as little as 3 minutes with a no-obligation cash offer.
Estimated market value
$576,800
Get a cash offer in 3 minutes
Find out how much your home could sell for in as little as 3 minutes with a no-obligation cash offer.
Estimated market value
$576,800
- New Jersey
- Ocean County
- Bayville
- 08721
- Barnegat Pines
- 312 Grand Central Parkway
Nearby cities
Nearby neighborhoods
Nearby zip codes
Other Bayville Topics
