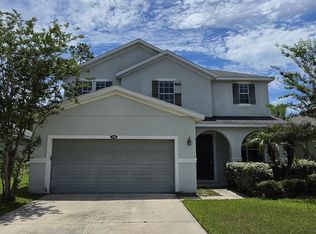
Welcome to this beautifully maintained 3-bedroom, 2-bath home, built in 2012 and lovingly cared for by its original owner. Featuring an open-concept layout, the kitchen, dining room, and living room flow seamlessly together and extend to a spacious screened-in patio perfect for morning coffee or relaxing evening cocktails.
The backyard offers a peaceful natural setting, backing up to lush Florida foliage with mature trees that attract birds and small wildlife, creating your own private slice of nature.
The large primary bedroom is a true retreat, complete with an en-suite bath featuring double sinks, a linen closet, and a glass-enclosed shower. Wait until you see the closet. It's so spacious, it feels like an additional room, providing abundant space for clothing, shoes, and accessories.
The bright and inviting kitchen offers ample cabinetry, generous counter space, and a center island ideal for casual meals or chatting with family while you cook.
Seller will leave safe for buyer A convenient door leads directly to the garage, making it easy to bring in groceries and store them in the oversized pantry.
Located in a desirable, convenient neighborhood, this home puts you close to everything without the congestion. Nearby are excellent schools, top-tier colleges, and professional institutions such as Embry-Riddle Aeronautical University and Palmer College of Chiropractic. You'll also appreciate the proximity to outstanding hospitals, shopping, dining, and more.
This lovingly maintained home is move-in ready and waiting for its next owner to enjoy all it has to offer
With a FULL price offer the owner will give $5,000 credit towards carpet at closing
Closed
$320,000
312 Grande Sunningdale Loop, Daytona Beach, FL 32124
3beds
1,714sqft
Single Family Residence, Residential
Built in 2012
5,662 Square Feet Lot
$320,800 Zestimate®
$187/sqft
$2,232 Estimated rent
Home value
$320,800
$292,000 - $350,000
$2,232/mo
Zestimate® history
Owner options
List your home for rent
$2,232/mo
Rent Zestimate®
Find your next renter with Zillow Rental Manager. Plus, with online applications, you can quickly screen prospective tenants – for free.
$2,232/mo
Rent Zestimate®
Refinance and save
$2,404/mo
Est. payment
Refinancing to a lower rate could help reduce your monthly payments and save thousands over the life of the loan.
$2,404/mo
Est. payment
Explore your selling options
Work with a Zillow partner agent
Leverage their expertise and Zillow's premium Showcase listings to get your home seen by more buyers.
Get startedList with your own agent
Get your home in front of millions of buyers by listing it on Zillow.
Learn how to do itSell it yourself
Take full control of how buyers see your home on Zillow by listing For Sale by Owner (FSBO).
List your homeWhat's special
Open-concept layoutOversized pantry
Zillow last checked:
Listing updated:
Listed by:
Mariah Hochhauser 917-364-1549,
Century 21 Sundance Realty
Bought with:
Lori Spada, 3408697
LoKation
Source: DBAMLS,MLS#: 1220723
Facts & features
Interior
Bedrooms & bathrooms
- Bedrooms: 3
- Bathrooms: 2
- Full bathrooms: 2
Bedroom 1
- Level: Main
- Area: 176 Square Feet
- Dimensions: 11.00 x 16.00
Bedroom 2
- Level: Main
- Area: 110 Square Feet
- Dimensions: 10.00 x 11.00
Bedroom 3
- Level: Main
- Area: 100 Square Feet
- Dimensions: 10.00 x 10.00
Kitchen
- Level: Main
- Area: 132 Square Feet
- Dimensions: 11.00 x 12.00
Other
- Description: Dining/Living room
- Level: Main
- Area: 352 Square Feet
- Dimensions: 16.00 x 22.00
Heating
- Central
Cooling
- Central Air
Appliances
- Included: Washer, Refrigerator, Microwave, Electric Range, Electric Oven, Dryer, Disposal, Dishwasher
- Laundry: In Unit, Lower Level
Features
- Breakfast Bar, Ceiling Fan(s), Entrance Foyer, Kitchen Island, Open Floorplan, Pantry, Primary Bathroom - Shower No Tub, Split Bedrooms, Vaulted Ceiling(s), Walk-In Closet(s)
- Flooring: Carpet, Tile
Interior area
- Total structure area: 2,720
- Total interior livable area: 1,714 sqft
Property
Parking
- Total spaces: 2
- Parking features: Garage, Garage Door Opener
- Garage spaces: 2
Features
- Levels: One
- Stories: 1
- Patio & porch: Front Porch, Rear Porch, Screened
Lot
- Size: 5,662 Square Feet
- Dimensions: 50.0 ft x 120.0 ft
- Features: Cleared
Details
- Parcel number: 522802000560
- Zoning description: Residential
Construction
Type & style
- Home type: SingleFamily
- Architectural style: Traditional
- Property subtype: Single Family Residence, Residential
Materials
- Block, Stucco
- Foundation: Block
- Roof: Shingle
Condition
- New construction: No
- Year built: 2012
Utilities & green energy
- Sewer: Public Sewer
- Water: Public
- Utilities for property: Cable Available, Electricity Connected, Water Available
Community & HOA
Community
- Subdivision: Grande Champion
HOA
- Has HOA: Yes
- Amenities included: Pool
- Services included: Maintenance Grounds
- HOA fee: $223 quarterly
Location
- Region: Daytona Beach
Financial & listing details
- Price per square foot: $187/sqft
- Tax assessed value: $306,228
- Annual tax amount: $2,953
- Date on market: 12/10/2025
- Listing terms: Cash,Conventional,FHA,VA Loan
- Electric utility on property: Yes
- Road surface type: Paved
Price history
| Date | Event | Price |
|---|---|---|
| 4/2/2026 | Sold | $320,000-1.5%$187/sqft |
Source:  DBAMLS #1220723 Report a problem DBAMLS #1220723 Report a problem | ||
| 2/25/2026 | Pending sale | $325,000$190/sqft |
Source: DBAMLS #1220723 Report a problem | ||
| 2/11/2026 | Price change | $325,000-3.4%$190/sqft |
Source: DBAMLS #1220723 Report a problem | ||
| 1/14/2026 | Price change | $336,600-1%$196/sqft |
Source: DBAMLS #1220723 Report a problem | ||
| 12/10/2025 | Listed for sale | $340,000+101.5%$198/sqft |
Source: DBAMLS #1220723 Report a problem | ||
| 11/26/2012 | Sold | $168,715$98/sqft |
Source: Public Record Report a problem | ||
Public tax history
| Year | Property taxes | Tax assessment |
|---|---|---|
| 2025 | $2,953 +2.5% | $180,745 +2.9% |
| 2024 | $2,881 +13.6% | $175,652 +3% |
| 2023 | $2,535 +2.4% | $170,536 +3% |
| 2022 | $2,476 | $165,569 +3% |
| 2021 | -- | $160,747 +1.4% |
| 2020 | $1,891 | $158,528 +2.3% |
| 2019 | $1,891 +1.9% | $154,964 +1.9% |
| 2018 | $1,855 -1.5% | $152,075 +2.1% |
| 2017 | $1,884 -28.9% | $148,947 +2.1% |
| 2016 | $2,649 -2.4% | $145,883 +0.7% |
| 2015 | $2,714 +26.1% | $144,869 +0.8% |
| 2014 | $2,153 | $143,719 +1.5% |
| 2013 | -- | $141,595 +1087.9% |
| 2012 | -- | $11,920 -22.1% |
| 2011 | -- | $15,300 |
| 2010 | -- | $15,300 -15% |
| 2009 | -- | $18,000 +72.1% |
| 2007 | -- | $10,461 |
Find assessor info on the county website
Neighborhood: 32124
Nearby homes
- $331,0003 bd3 ba2.1k sqft308 Grande Sunningdale Loop, Daytona Beach, FL 32124Off Market

- $295,0004 bd3 ba2.1k sqft316 Grande Sunningdale Loop, Daytona Beach, FL 32124Pending
- $334,7003 bd2 ba1.9k sqft320 Grande Sunningdale Loop, Daytona Beach, FL 32124Off Market
- $333,0003 bd2 ba1.7k sqft228 Grande Lake Dr, Daytona Beach, FL 32124Off Market

- $495,4004 bd3 ba2.9k sqft318 Grande Sunnungdale, Daytona Beach, FL 32124Off Market
- $370,5004 bd3 ba2.5k sqft224 Grande Lake Dr, Daytona Beach, FL 32124Off Market
- $347,1004 bd2 ba1.9k sqft101 Grande Berwick Ct, Daytona Beach, FL 32124Off Market
- $323,5004 bd2 ba1.8k sqft220 Grande Lake Dr, Daytona Beach, FL 32124Off Market
Nearby schools
GreatSchools rating
- 4/10Champion Elementary SchoolGrades: PK-5Distance: 3.4 mi
- 5/10David C Hinson Sr Middle SchoolGrades: 6-8Distance: 4.8 mi
- 4/10Mainland High SchoolGrades: 9-12Distance: 3.4 mi
Schools provided by the listing agent
- Elementary: Champion
- Middle: Hinson
- High: Mainland
Source: DBAMLS. This data may not be complete. We recommend contacting the local school district to confirm school assignments for this home.
Get a cash offer in 3 minutes
Find out how much your home could sell for in as little as 3 minutes with a no-obligation cash offer.
Estimated market value
$320,800
Get a cash offer in 3 minutes
Find out how much your home could sell for in as little as 3 minutes with a no-obligation cash offer.
Estimated market value
$320,800
- Florida
- Volusia County
- Daytona Beach
- 32124
- 312 Grande Sunningdale Loop
Nearby cities
Nearby zip codes
Other Daytona Beach Topics
