Welcome to this stunning 3-bedroom, 2-bath new construction home, thoughtfully designed with an open-concept floor plan perfect for modern living.
The heart of the home is the spacious kitchen, featuring stainless steel appliances, a large kitchen island, and a walk-in pantry—ideal for cooking, gathering, and entertaining.
Retreat to the primary suite, complete with a generous walk-in closet and a private ensuite bathroom, offering a peaceful escape at the end of the day.
Two additional bedrooms and a second full bathroom provide flexibility for family, guests, or a home office.
With high-quality finishes throughout and a layout that balances comfort and style, this move-in-ready home is must-see. Schedule your private showing today!
Closed
Price Unknown
312 Gravois Ave, Tipton, MO 65081
3beds
1,836sqft
Single Family Residence
Built in 2025
0.42 Acres Lot
$267,000 Zestimate®
$--/sqft
$2,020 Estimated rent
Home value
$267,000
Estimated sales range
Not available
$2,020/mo
Zestimate® history
Owner options
List your home for rent
$2,020/mo
Rent Zestimate®
Find your next renter with Zillow Rental Manager. Plus, with online applications, you can quickly screen prospective tenants – for free.
$2,020/mo
Rent Zestimate®
Refinance and save
Refinancing to a lower rate could help reduce your monthly payments and save thousands over the life of the loan.
Explore your selling options
Work with a Zillow partner agent
Leverage their expertise and Zillow's premium Showcase listings to get your home seen by more buyers.
Get startedList with your own agent
Get your home in front of millions of buyers by listing it on Zillow.
Learn how to do itSell it yourself
Take full control of how buyers see your home on Zillow by listing For Sale by Owner (FSBO).
List your homeWhat's special
Open-concept floor planHigh-quality finishesSpacious kitchenPrimary suiteStainless steel appliancesPrivate ensuite bathroomWalk-in pantry
Zillow last checked:
Listing updated:
Listed by:
Trisha Scheidt 573-690-2302,
Real Broker, LLC
Bought with:
Trisha Scheidt, 2022010078
Real Broker, LLC
Source: JCMLS,MLS#: 10070393
Facts & features
Interior
Bedrooms & bathrooms
- Bedrooms: 3
- Bathrooms: 2
- Full bathrooms: 2
Primary bedroom
- Level: Main
- Area: 224 Square Feet
- Dimensions: 16 x 14
Bedroom 2
- Level: Main
- Area: 188.5 Square Feet
- Dimensions: 14.5 x 13
Bedroom 3
- Level: Main
- Area: 188.5 Square Feet
- Dimensions: 14.5 x 13
Primary bathroom
- Level: Main
- Area: 117 Square Feet
- Dimensions: 13 x 9
Bathroom
- Level: Main
- Area: 65 Square Feet
- Dimensions: 10 x 6.5
Kitchen
- Description: Kitchen/dining combo
- Level: Main
- Area: 330 Square Feet
- Dimensions: 22 x 15
Laundry
- Level: Main
- Area: 65 Square Feet
- Dimensions: 10 x 6.5
Living room
- Level: Main
- Area: 330 Square Feet
- Dimensions: 22 x 15
Heating
- Forced Air, Electric
Cooling
- Central Air, None
Appliances
- Included: Range, Water Softener Owned, Dishwasher, Disposal, Microwave, Refrigerator
Features
- Pantry, Walk-In Closet(s)
- Basement: Crawl Space
Interior area
- Total structure area: 1,836
- Total interior livable area: 1,836 sqft
- Finished area above ground: 1,836
- Finished area below ground: 0
Property
Lot
- Size: 0.42 Acres
- Dimensions: 191 x 95
Details
- Parcel number: 085015003010013000
Construction
Type & style
- Home type: SingleFamily
- Architectural style: Ranch
- Property subtype: Single Family Residence
Materials
- Vinyl Siding
Condition
- New Construction
- New construction: Yes
- Year built: 2025
Details
- Builder name: Wesley Bolinger
Utilities & green energy
- Sewer: Public Sewer
- Water: Public
Community & HOA
Location
- Region: Tipton
Financial & listing details
- Tax assessed value: $57,100
- Date on market: 5/21/2025
- Listing terms: FHA,Government,Cash,Conventional,VA Loan
Price history
| Date | Event | Price |
|---|---|---|
| 9/19/2025 | Sold | -- |
Source:  JCMLS #10070393 Report a problem JCMLS #10070393 Report a problem | ||
| 7/13/2025 | Pending sale | $286,900$156/sqft |
Source: JCMLS #10070393 Report a problem | ||
| 7/5/2025 | Price change | $286,900-2.7%$156/sqft |
Source: JCMLS #10070393 Report a problem | ||
| 5/21/2025 | Listed for sale | $294,900$161/sqft |
Source: JCMLS #10070393 Report a problem | ||
Public tax history
| Year | Property taxes | Tax assessment |
|---|---|---|
| 2025 | -- | $10,850 |
| 2024 | $624 +0.4% | $10,850 |
| 2023 | $621 -0.2% | $10,850 |
| 2022 | $622 +0% | $10,850 |
| 2021 | $622 -0.3% | $10,850 |
| 2020 | $624 +13.9% | $10,850 +13.3% |
| 2019 | $548 +2.2% | $9,580 |
| 2018 | $536 | $9,580 +21.6% |
| 2017 | $536 | $7,880 -17.7% |
| 2016 | $536 | $9,580 |
| 2015 | $536 | $9,580 |
| 2011 | -- | $9,580 |
Find assessor info on the county website
Neighborhood: 65081
Nearby homes
- $165,4003 bd1 ba1.1k sqft322 N Gravois Ave, Tipton, MO 65081Off Market
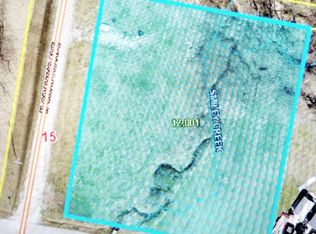
- $--0.826 Acres312 N Gravois Ave, Tipton, MO 65081Sold
- $109,300-- bd-- ba1k sqft231 E Saline St, Tipton, MO 65081Off Market
- $13,800-- bd-- ba-- sqft133 E Saline St, Tipton, MO 65081Off Market
- $276,000-- bd1 ba1.9k sqft394 N Gravois Ave, Tipton, MO 65081Off Market
- $220,200-- bd1 ba1.6k sqft222 E Saline St, Tipton, MO 65081Off Market
- $1,200-- bd-- ba-- sqft317 N Auglaize Ave, Tipton, MO 65081Off Market
- $4,600-- bd-- ba-- sqft317 N Auglaize Ave, Tipton, MO 65081Off Market
Nearby schools
GreatSchools rating
- 4/10Tipton Elementary SchoolGrades: PK-5Distance: 0.5 mi
- 3/10TIPTON MIDDLE SCHOOLGrades: 6-8Distance: 0.5 mi
- 8/10Tipton High SchoolGrades: 9-12Distance: 0.5 mi
Sell for more on Zillow
Get a Zillow Showcase℠ listing at no additional cost and you could sell for .
$267,000
2% more
+$5,340
With Zillow Showcase(estimated)
$272,340
- Missouri
- Moniteau County
- Tipton
- 65081
- 312 Gravois Ave
Nearby cities
Nearby zip codes
Other Tipton Topics
