Welcome to 312 Gringo Independence Road! This meticulously maintained three-bedroom, two-bath brick ranch home offers a serene setting on nearly two acres, providing plenty of space, privacy, and room to enjoy the outdoors. Step inside to gleaming hardwood floors and a spacious family room filled with abundant natural light, creating a warm and inviting atmosphere. The kitchen and dining area feature durable ceramic tile and offer a wonderful opportunity to add your personal style and updates. A convenient laundry room is located just off the kitchen with a space for a bar perfect for entertaining! The generously sized primary bedroom includes a huge walk-in closet, providing exceptional storage. An additional sunken living room with large bay window adds valuable flexible living space and can easily serve as a playroom, second family room, home office, or relaxing retreat. Outside, the expansive yard offers endless possibilities for entertaining, gardening, recreation, pets, or simply enjoying the peaceful surroundings. With its classic brick exterior, spacious rooms, beautiful natural light, and nearly two acres of land, this home offers a wonderful combination of comfort, versatility, and privacy. Conveniently located just min from shopping, restaurants and the Pittsburgh International Airport!
For sale
$324,900
312 Gringo Independence Rd #R, Aliquippa, PA 15001
3beds
1,920sqft
Single Family Residence
Built in 1954
1.81 Acres Lot
$318,000 Zestimate®
$169/sqft
$-- HOA
What's special
Classic brick exteriorGleaming hardwood floorsSpacious roomsGenerously sized primary bedroomBeautiful natural light
- 16 hours
- 579
- 61
Zillow last checked:
Listing updated:
Listed by:
Gina Cuccaro 412-262-4630,
BERKSHIRE HATHAWAY THE PREFERRED REALTY 412-262-4630
Source: WPMLS,MLS#: 1774760 Originating MLS: West Penn Multi-List
Originating MLS: West Penn Multi-ListFacts & features
Interior
Bedrooms & bathrooms
- Bedrooms: 3
- Bathrooms: 2
- Full bathrooms: 2
Primary bedroom
- Level: Main
- Dimensions: 14x12
Bedroom 2
- Level: Main
- Dimensions: 11x10
Bedroom 3
- Level: Main
- Dimensions: 11x10
Bonus room
- Level: Main
- Dimensions: 23x11
Dining room
- Level: Main
- Dimensions: 14x11
Kitchen
- Level: Main
- Dimensions: 13x11
Laundry
- Level: Main
- Dimensions: 11x5
Living room
- Level: Main
- Dimensions: 25x14
Heating
- Forced Air, Oil
Cooling
- Central Air
Appliances
- Included: Some Electric Appliances, Dryer, Dishwasher, Microwave, Refrigerator, Stove, Washer
Features
- Kitchen Island
- Flooring: Ceramic Tile, Hardwood, Carpet
- Has basement: No
Interior area
- Total structure area: 1,920
- Total interior livable area: 1,920 sqft
Video & virtual tour
Property
Parking
- Total spaces: 2
- Parking features: Built In, Garage Door Opener
- Has attached garage: Yes
Features
- Levels: One
- Stories: 1
- Pool features: None
Lot
- Size: 1.81 Acres
- Dimensions: 1.81
Details
- Parcel number: 652030196000
Construction
Type & style
- Home type: SingleFamily
- Architectural style: Colonial,Ranch
- Property subtype: Single Family Residence
Materials
- Roof: Asphalt
Condition
- Resale
- Year built: 1954
Details
- Warranty included: Yes
Utilities & green energy
- Sewer: Septic Tank
- Water: Well
Community & HOA
Location
- Region: Aliquippa
Financial & listing details
- Price per square foot: $169/sqft
- Tax assessed value: $202,670
- Annual tax amount: $2,906
- Date on market: 9/17/2026
Estimated market value
$318,000
$302,000 - $334,000
$1,638/mo
Price history
| Date | Event | Price |
|---|---|---|
| 9/17/2026 | Listed for sale | $324,900$169/sqft |
Source:  WPMLS #1774760 Report a problem WPMLS #1774760 Report a problem | ||
Public tax history
| Year | Property taxes | Tax assessment |
|---|---|---|
| 2026 | $2,997 +3.1% | $155,900 |
| 2025 | $2,906 +3.5% | $155,900 |
| 2024 | $2,809 -30% | $155,900 +391% |
| 2023 | $4,015 +2.8% | $31,750 |
| 2022 | $3,904 +2.3% | $31,750 |
| 2021 | $3,816 +5.3% | $31,750 |
| 2020 | $3,626 | $31,750 |
| 2019 | $3,626 +339.2% | $31,750 |
| 2018 | $826 +17.1% | $31,750 |
| 2017 | $705 | $31,750 |
| 2016 | $705 | $31,750 |
| 2015 | $705 | $31,750 |
| 2014 | $705 | $31,750 |
| 2011 | -- | $31,750 |
| 2010 | -- | $31,750 +2.3% |
| 2007 | -- | $31,050 |
| 2006 | -- | $31,050 |
Find assessor info on the county website
Monthly payment
Est. payment
Payment breakdown
Explore the cost of this home by adjusting the details. Changes won't be saved.Climate risks
Neighborhood: 15001
Nearby schools
Schools provided by the listing agent
- District: Hopewell Area
Source: WPMLS. This data may not be complete. We recommend contacting the local school district to confirm school assignments for this home.
- $351,4003 bd2 ba1.3k sqft110 Springer Ln, Aliquippa, PA 15001Off Market
- $245,2003 bd1 ba1.1k sqft318 Gringo Independence Rd #R, Aliquippa, PA 15001Off Market
- $287,2003 bd1 ba-- sqft318 Gringo Independence Rd, Aliquippa, PA 15001Off Market
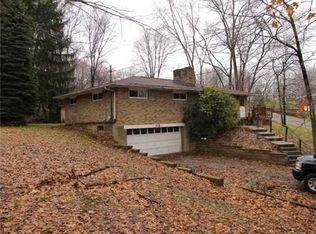
- $218,9003 bd1 ba1.6k sqft309 Gringo Independence Rd #R, Aliquippa, PA 15001Off Market
Similar homes
- $--3 bd1 ba1.5k sqft1928 Cardinal Ave, Aliquippa, PA 15001Auction
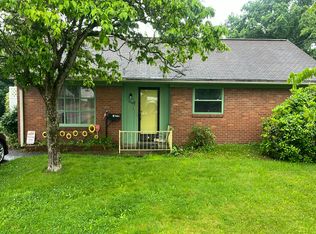 Auction.com 2
 - $294,9003 bd2 ba1k sqft6119 Chatham Dr, Aliquippa, PA 15001For Sale
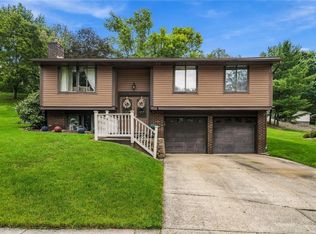 MLS ID #1775113, Cindy Rebeck. WPMLS
 - $325,0003 bd3 ba1.5k sqft4020 Hancock Dr, Aliquippa, PA 15001For Sale
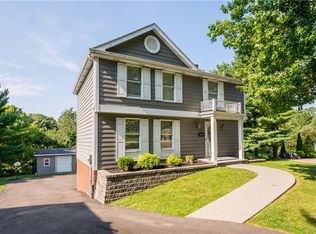 MLS ID #1772779, Aaron Hirak. WPMLS
 - $--3 bd2 ba1.2k sqft715 Ivy Ln, Aliquippa, PA 15001Auction
 Auction.com 2
