Skip main navigation
Sold for $492,500
  • $492,500

    312 Hanna Ct, Chester, MD 21619

    4beds
    1,988sqft
    Single Family Residence
    Built in 2001
    6,085 Square Feet Lot
    $510,400 Zestimate®
    $248/sqft
    $3,509 Estimated rent

    Home value

    $510,400

    $434,000 - $597,000

    $3,509/mo

    Zestimate® history
    Loading
    Loading...

    Owner options

    List your home for rent

    $3,509/mo

    Rent Zestimate®

    Find your next renter with Zillow Rental Manager. Plus, with online applications, you can quickly screen prospective tenants – for free.

    Learn more

    $3,509/mo

    Rent Zestimate®

    Refinance and save

    $3,023/mo

    Est. payment

    Refinancing to a lower rate could help reduce your monthly payments and save thousands over the life of the loan.

    See today's rates

    $3,023/mo

    Est. payment

    Explore your selling options

    Work with a Zillow partner agent

    Leverage their expertise and Zillow's premium Showcase listings to get your home seen by more buyers.

    Get started

    List with your own agent

    Get your home in front of millions of buyers by listing it on Zillow.

    Learn how to do it

    Sell it yourself

    Take full control of how buyers see your home on Zillow by listing For Sale by Owner (FSBO).

    List your home

    What's special

    Wood-burning fireplaceModern kitchenExpansive deck and backyardSeparate showerElegant vaulted ceilingsStainless steel appliancesNew vinyl privacy fence
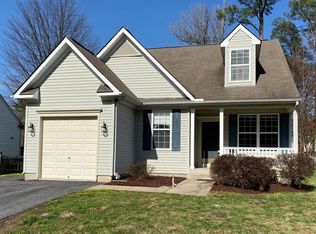
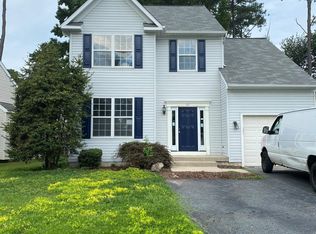
    Welcome home to 312 Hanna Ct, situated in the sought-after Community of Clayborne Woods, a picturesque property that offers a tranquil lifestyle, embodying the serene charm of the Eastern Shore. Upon entering, you’ll discover beautiful luxury vinyl plank flooring throughout the main living area. The family room features elegant vaulted ceilings and an exquisite wood-burning fireplace, creating a sophisticated atmosphere for entertaining or relaxation during cooler months. It flows effortlessly into the dining area, which showcases stunning bay windows that flood the space with natural light. The modern kitchen is a chef’s delight, equipped with 42” light-colored cabinets, granite countertops, and stainless steel appliances. The primary suite is conveniently located on the main level, featuring vaulted ceilings, an abundance of natural light, and private access to your expansive deck and backyard. The en-suite bathroom provides a luxurious soaking tub and a separate shower for your relaxation. A second bedroom is also on the main level, while the 3rd and 4th bedrooms are located on the second level, accompanied by a full bath. The rear yard is fully fenced with a new vinyl privacy fence, creating a safe and private space for relaxation or gatherings. This home has been recently improved with a new roof, fresh paint throughout, an expanded driveway, attractive hardscaping, and a large rear deck with updated vinyl railings. Conveniently located just minutes from shops, a grocery store, and Lowery Farm for fresh Kent Island produce during the summer, you'll enjoy both accessibility and tranquility. Clayborne Woods is a private community with a single entrance, enhancing its peaceful ambiance. Don’t miss the opportunity to explore this stunning home located on Kent Island

    Zillow last checked:

    Listing updated:

    Listed by:

    Justin Kennedy 443-848-9542,

    Samson Properties,

    Listing Team: Lifetime Client Group

    Bought with:

    Dominique Benoit, rsr005240

    Next Step Realty

    Julia Neal, 658912

    Next Step Realty

    Source: Bright MLS,MLS#: MDQA2013898MLS Logo

    Facts & features

    Interior

    Bedrooms & bathrooms
    • Bedrooms: 4
    • Bathrooms: 3
    • Full bathrooms: 2
    • 1/2 bathrooms: 1
    • Main level bathrooms: 2
    • Main level bedrooms: 2
    Basement
    • Area: 0
    Heating
    • Forced Air, Heat Pump, Propane
    Cooling
    • Central Air, Electric
    Appliances
    • Included: Microwave, Dishwasher, Disposal, Dryer, Exhaust Fan, Refrigerator, Cooktop, Washer, Electric Water Heater
    • Laundry: Has Laundry, Main Level
    Features
    • Soaking Tub, Ceiling Fan(s), Dining Area, Entry Level Bedroom, Open Floorplan, Breakfast Area, Combination Dining/Living, Primary Bath(s), Walk-In Closet(s), 2 Story Ceilings, 9'+ Ceilings, Cathedral Ceiling(s), Dry Wall, High Ceilings
    • Flooring: Carpet, Luxury Vinyl, Tile/Brick
    • Doors: Storm Door(s), ENERGY STAR Qualified Doors
    • Has basement: No
    • Number of fireplaces: 1
    • Fireplace features: Screen, Wood Burning
    Interior area
    • Total structure area: 1,988
    • Total interior livable area: 1,988 sqft
    • Finished area above ground: 1,988
    • Finished area below ground: 0

    Property

    Parking
    • Total spaces: 4
    • Parking features: Garage Faces Front, Garage Door Opener, Asphalt, Attached, Driveway
    • Attached garage spaces: 1
    • Uncovered spaces: 3
    Accessibility
    • Accessibility features: None
    Features
    • Levels: Two
    • Stories: 2
    • Patio & porch: Deck
    • Exterior features: Extensive Hardscape
    • Pool features: None
    • Has spa: Yes
    • Spa features: Bath
    • Fencing: Vinyl,Privacy,Full,Decorative
    Lot
    • Size: 6,085 sqft
    • Features: Landscaped, No Thru Street, Rear Yard
    Details
    • Additional structures: Above Grade, Below Grade
    • Parcel number: 1804110617
    • Zoning: CMPD
    • Special conditions: Standard

    Construction

    Type & style
    • Home type: SingleFamily
    • Architectural style: Contemporary
    • Property subtype: Single Family Residence
    Materials
    • Vinyl Siding, Combination, CPVC/PVC
    • Foundation: Permanent
    • Roof: Architectural Shingle,Shingle
    Condition
    • Excellent
    • New construction: No
    • Year built: 2001

    Utilities & green energy

    • Electric: 200+ Amp Service
    • Sewer: Public Sewer
    • Water: Public
    • Utilities for property: Propane, Cable Connected, Electricity Available

    Community & neighborhood

    Location
    • Region: Chester
    • Subdivision: Clayborne Woods

    HOA & financial

    HOA
    • Has HOA: Yes
    • HOA fee: $54 monthly
    • Services included: Trash, Road Maintenance, Snow Removal
    • Association name: CLAYBORNE WOODS

    Other

    Other facts
    • Listing agreement: Exclusive Right To Sell
    • Listing terms: Contract,Cash,Conventional,FHA,VA Loan,USDA Loan
    • Ownership: Fee Simple
    • Road surface type: Black Top

    Price history

    DateEventPrice
    10/6/2025Sold$492,500+1.6%$248/sqft
    Source: Bright MLS #MDQA2013898 Report a problem
    7/17/2025Pending sale$484,900$244/sqft
    Source: Bright MLS #MDQA2013898 Report a problem
    7/12/2025Listed for sale$484,9000%$244/sqft
    Source: Bright MLS #MDQA2013898 Report a problem
    6/25/2025Listing removed$485,000$244/sqft
    Source: Bright MLS #MDQA2012348 Report a problem
    5/27/2025Price change$485,000-2.8%$244/sqft
    Source: Bright MLS #MDQA2012348 Report a problem
    5/12/2025Price change$499,000-1.1%$251/sqft
    Source: Bright MLS #MDQA2012348 Report a problem
    5/5/2025Price change$504,500-1%$254/sqft
    Source: Bright MLS #MDQA2012348 Report a problem
    4/14/2025Price change$509,500-1.8%$256/sqft
    Source: Bright MLS #MDQA2012348 Report a problem
    3/17/2025Price change$519,000-1.9%$261/sqft
    Source: Bright MLS #MDQA2012348 Report a problem
    3/5/2025Listed for sale$529,000+51.8%$266/sqft
    Source: Bright MLS #MDQA2012348 Report a problem
    6/24/2014Sold$348,500-0.3%$175/sqft
    Source: Public Record Report a problem
    4/19/2014Pending sale$349,500$176/sqft
    Source: Long & Foster Real Estate #QA9004141 Report a problem
    2/11/2014Price change$349,500-4.4%$176/sqft
    Source: Long & Foster Real Estate #QA9004141 Report a problem
    1/28/2014Price change$365,500-3.6%$184/sqft
    Source: Long & Foster Real Estate #QA9004141 Report a problem
    10/30/2013Price change$379,000-1%$191/sqft
    Source: Long & Foster Real Estate #QA9004141 Report a problem
    10/18/2013Listed for sale$382,900+7.9%$193/sqft
    Source: Long & Foster Real Estate #QA9004141 Report a problem
    1/4/2013Listing removed$355,000$179/sqft
    Source: Long & Foster Real Estate #QA7976239 Report a problem
    12/11/2012Listed for sale$355,000-4%$179/sqft
    Source: Long & Foster Real Estate #QA7976239 Report a problem
    12/11/2012Listing removed$1,995$1/sqft
    Source: Maryland Residential Management Company #QA7952094 Report a problem
    12/1/2012Price change$1,995+0.3%$1/sqft
    Source: Maryland Residential Management Company #QA7952094 Report a problem
    11/10/2012Listed for rent$1,990$1/sqft
    Source: Maryland Residential Management Company #QA7952094 Report a problem
    3/20/2006Sold$369,900+96.1%$186/sqft
    Source: Public Record Report a problem
    8/16/2001Sold$188,660$95/sqft
    Source: Public Record Report a problem

    Public tax history

    YearProperty taxesTax assessment
    2025$3,940 +8.5%$418,267 +8.5%
    2024$3,632 +9.3%$385,533 +9.3%
    2023$3,323 +1.7%$352,800
    2022$3,268 -0.1%$352,800 +3.4%
    2021$3,271 +1.8%$341,067 +1.8%
    2020$3,215 +0.7%$335,200
    2019$3,193 +0.7%$335,200 +1.4%
    2018$3,170 -1.2%$330,533 +0.7%
    2017$3,207 +96.5%$328,200 +1.1%
    2016$1,632 $324,600 +1.1%
    2015$1,632 $321,000 +1.1%
    2014$1,632 $317,400
    2013-- $317,400
    2012-- $317,400 -12.7%
    2011-- $363,420 +2.2%
    2010-- $355,510 +2.3%
    2009-- $347,600 +2.3%
    2008-- $339,690 +10.1%
    2007-- $308,470 +11.3%
    2006-- $277,250 +12.7%
    2005-- $246,030 +6.9%
    2004-- $230,190 +7.4%
    2003-- $214,350 +8%
    2002-- $198,510 +441.4%
    2001-- $36,666

    Find assessor info on the county website

    Neighborhood: 21619

    Nearby schools

    GreatSchools rating
    Schools provided by the listing agent
    • Middle: Stevensville
    • High: Kent Island
    • District: Queen Anne's County Public Schools

    Source: Bright MLS. This data may not be complete. We recommend contacting the local school district to confirm school assignments for this home.

    Get a cash offer in 3 minutes
    Find out how much your home could sell for in as little as 3 minutes with a no-obligation cash offer.
    Estimated market value
    $510,400
    Get a cash offer in 3 minutes
    Find out how much your home could sell for in as little as 3 minutes with a no-obligation cash offer.
    Estimated market value
    $510,400