Welcome to luxury living at Mohawk Harbor - a premier gated, maintenance-free riverfront community offering an unmatched lifestyle just steps from fine dining, Rivers Casino, entertainment, and the marina.
This stunning condo combines sleek modern design with spectacular water views from multiple decks. The main living space boasts soaring ceilings, recessed lighting, bright hardwood floors, and a cozy gas fireplace that flows seamlessly onto a private deck overlooking the Mohawk River. The chef's kitchen is a true showpiece with a waterfall island, breakfast nook, and open layout designed for both entertaining and everyday comfort.
The primary suite is a serene retreat with its own expansive riverfront deck, a walk-in closet, and a spa-inspired bath featuring ceramic tile from floor to shower. Upstairs, a versatile loft or office space overlooks the city and leads to yet another deck with tranquil water views.
Thoughtful details abound, including elevator or stair access to every floor, Control 4 smart home integration, built-in surround sound, and two bonus rooms off the heated garage - one ideal for utility/storage, the other offering incredible views and endless possibilities for your imagination.
At River House, every day feels like a getaway with amenities including a private gym, outdoor pool, kayak access, fire pits, and grilling areas. This is more than a home - it's a lifestyle of elegance, convenience, and waterfront serenity.
OPEN HOUSE 9/27 - 1pm-3pm
Closed
$735,000
312 Harborside Drive, Schenectady, NY 12305
3beds
2,320sqft
Condominium, Residential
Built in 2019
-- sqft lot
$770,200 Zestimate®
$317/sqft
$2,963 Estimated rent
Home value
$770,200
$593,000 - $1.00M
$2,963/mo
Zestimate® history
Owner options
List your home for rent
$2,963/mo
Rent Zestimate®
Find your next renter with Zillow Rental Manager. Plus, with online applications, you can quickly screen prospective tenants – for free.
$2,963/mo
Rent Zestimate®
Refinance and save
$5,714/mo
Est. payment
Refinancing to a lower rate could help reduce your monthly payments and save thousands over the life of the loan.
$5,714/mo
Est. payment
Explore your selling options
Work with a Zillow partner agent
Leverage their expertise and Zillow's premium Showcase listings to get your home seen by more buyers.
Get startedList with your own agent
Get your home in front of millions of buyers by listing it on Zillow.
Learn how to do itSell it yourself
Take full control of how buyers see your home on Zillow by listing For Sale by Owner (FSBO).
List your homeWhat's special
Cozy gas fireplaceWaterfall islandSpa-inspired bathSpectacular water viewsTranquil water viewsSoaring ceilingsBright hardwood floors
Zillow last checked:
Listing updated:
Listed by:
Paul A Friello 518-424-3728,
Coldwell Banker Prime Properties,
Kayla Christman 518-894-0177,
Coldwell Banker Prime Properties
Bought with:
Frances Mueller, 10401361287
Julie & Co Realty LLC
Source: Global MLS,MLS#: 202525685
Facts & features
Interior
Bedrooms & bathrooms
- Bedrooms: 3
- Bathrooms: 3
- Full bathrooms: 3
Primary bedroom
- Level: Second
Bedroom
- Level: Second
Bedroom
- Level: Third
Primary bathroom
- Level: Second
Full bathroom
- Level: Second
Full bathroom
- Level: Third
Dining room
- Level: Third
Foyer
- Level: Second
Kitchen
- Level: Third
Laundry
- Level: Second
Living room
- Level: Third
Loft
- Level: Fourth
Other
- Description: gym/game room/office
- Level: First
Other
- Description: Patio
- Level: Fourth
Utility room
- Level: First
Heating
- Forced Air, Natural Gas
Cooling
- Central Air
Appliances
- Included: Built-In Gas Oven, Dishwasher, Freezer, Microwave, Range, Refrigerator, Washer/Dryer, Wine Cooler
- Laundry: Laundry Closet, Main Level
Features
- High Speed Internet, Vaulted Ceiling(s), Walk-In Closet(s), Wired for Sound, Ceramic Tile Bath, Chair Rail, Crown Molding, Elevator, Eat-in Kitchen, Kitchen Island, Built-in Features
- Flooring: Ceramic Tile, Hardwood
- Windows: Blinds
- Basement: None
- Number of fireplaces: 1
- Fireplace features: Family Room, Gas
Interior area
- Total structure area: 2,320
- Total interior livable area: 2,320 sqft
- Finished area above ground: 2,320
- Finished area below ground: 0
Property
Parking
- Total spaces: 2
- Parking features: Storage, Tandem, Under Residence, Paved, Attached, Driveway, Garage Door Opener, Heated Garage
- Garage spaces: 2
- Has uncovered spaces: Yes
Features
- Patio & porch: Rear Porch, Covered
- Exterior features: Lighting
- Pool features: In Ground, Outdoor Pool
- Fencing: Gate
- Has view: Yes
- View description: River, Water
- Has water view: Yes
- Water view: River,Water
- Waterfront features: River Front
- Body of water: Mohawk River
Lot
- Size: 871 Square Feet
- Features: Views, Landscaped, Waterfront
Details
- Parcel number: 421500 39.34122.1
- Special conditions: Standard
- Other equipment: Other
Construction
Type & style
- Home type: Condo
- Property subtype: Condominium, Residential
Materials
- Clapboard, Fiber Cement
- Foundation: Slab
- Roof: Rubber
Condition
- New construction: No
- Year built: 2019
Utilities & green energy
- Sewer: Public Sewer
- Water: Public
- Utilities for property: Cable Available, Cable Connected
Community & HOA
Community
- Security: Gated Community, Secured Garage/Parking, Smoke Detector(s), Key Card Entry, Security System Owned, Carbon Monoxide Detector(s)
HOA
- Has HOA: Yes
- Amenities included: Recreation Facilities
- Services included: Maintenance Grounds, Maintenance Structure, Security, Snow Removal, Trash
- HOA fee: $425 monthly
Location
- Region: Schenectady
Financial & listing details
- Price per square foot: $317/sqft
- Tax assessed value: $191,091
- Annual tax amount: $3,685
- Date on market: 9/12/2025
Price history
| Date | Event | Price |
|---|---|---|
| 11/21/2025 | Sold | $735,000-0.7%$317/sqft |
Source:  Global MLS #202525685 Report a problem Global MLS #202525685 Report a problem | ||
| 10/21/2025 | Pending sale | $739,850$319/sqft |
Source: Global MLS #202525685 Report a problem | ||
| 10/9/2025 | Price change | $739,850-5.1%$319/sqft |
Source: Global MLS #202525685 Report a problem | ||
| 9/12/2025 | Listed for sale | $779,850-0.7%$336/sqft |
Source: Global MLS #202525685 Report a problem | ||
| 9/4/2025 | Listing removed | $785,000$338/sqft |
Source: Global MLS #202519794 Report a problem | ||
| 7/25/2025 | Price change | $785,000-1.3%$338/sqft |
Source: Global MLS #202519794 Report a problem | ||
| 6/18/2025 | Listed for sale | $795,000-3%$343/sqft |
Source: Global MLS #202519794 Report a problem | ||
| 6/4/2025 | Listing removed | $820,000$353/sqft |
Source: Global MLS #202429370 Report a problem | ||
| 5/14/2025 | Price change | $820,000-2.4%$353/sqft |
Source: Global MLS #202429370 Report a problem | ||
| 5/12/2025 | Listed for sale | $840,000$362/sqft |
Source: Global MLS #202429370 Report a problem | ||
| 3/28/2025 | Pending sale | $840,000$362/sqft |
Source: Global MLS #202429370 Report a problem | ||
| 3/13/2025 | Price change | $840,000-2.9%$362/sqft |
Source: Global MLS #202429370 Report a problem | ||
| 3/5/2025 | Pending sale | $865,000$373/sqft |
Source: Global MLS #202429370 Report a problem | ||
| 11/19/2024 | Listed for sale | $865,000+24.1%$373/sqft |
Source: Global MLS #202429370 Report a problem | ||
| 2/2/2023 | Sold | $696,913+3.2%$300/sqft |
Source: Global MLS #201915245 Report a problem | ||
| 9/15/2022 | Pending sale | $675,000$291/sqft |
Source: Global MLS #201915245 Report a problem | ||
| 3/5/2020 | Listed for sale | $675,000$291/sqft |
Source: Global MLS #201915245 Report a problem | ||
Public tax history
| Year | Property taxes | Tax assessment |
|---|---|---|
| 2025 | -- | $115,400 |
| 2024 | -- | $115,400 |
| 2023 | -- | $115,400 |
| 2022 | -- | $115,400 |
| 2021 | -- | $115,400 |
| 2020 | -- | $115,400 +15.4% |
| 2019 | -- | $100,000 +2677.8% |
| 2018 | -- | $3,600 |
Find assessor info on the county website
Neighborhood: Northside
Nearby homes
- $687,4001 bd2 ba3.3k sqft314 Harborside Dr, Schenectady, NY 12305Off Market
- $785,0003 bd3 ba2.3k sqft309 Harborside Dr, Schenectady, NY 12305Sold
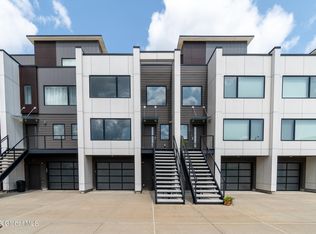
- $688,3003 bd3 ba2.3k sqft303 Harborside Dr, Schenectady, NY 12305Off Market
- $668,0002 bd3 ba2.3k sqft301 Harborside Dr, Schenectady, NY 12305Off Market
- $542,1002 bd2 ba2.6k sqft300 Harborside Dr, Schenectady, NY 12305Off Market
- $--2 bd2 ba-- sqft221 Harborside Dr #F320A52C6, Schenectady, NY 12305Off Market
- $--1 bd1 ba-- sqft221 Harborside Dr #776F18CCB, Schenectady, NY 12305Off Market
- $--1 bd1 ba-- sqft221 Harborside Dr #1, Schenectady, NY 12305Off Market
Nearby schools
GreatSchools rating
- 5/10Yates Elementary SchoolGrades: PK-5Distance: 0.6 mi
- 2/10Oneida Middle SchoolGrades: 6-8Distance: 1 mi
- 3/10Schenectady High SchoolGrades: 9-12Distance: 1.4 mi
Schools provided by the listing agent
- High: Schenectady
Source: Global MLS. This data may not be complete. We recommend contacting the local school district to confirm school assignments for this home.
Sell for more on Zillow
Get a Zillow Showcase℠ listing at no additional cost and you could sell for .
$770,200
2% more
+$15,404
With Zillow Showcase(estimated)
$785,604
- New York
- Schenectady County
- Schenectady
- 12305
- Northside
- 312 Harborside Drive
Nearby cities
Nearby neighborhoods
Nearby zip codes
Other Schenectady Topics
