Skip main navigation
Off market
  • $1,242,000

    312 Hathaway Ln, Wynnewood, PA 19096

    6beds
    2,716sqft
    SingleFamily
    Built in 1930
    0.27 Acres Lot
    $1,242,000 Zestimate®
    $457/sqft
    $4,823 Estimated rent

    Home value

    $1,242,000

    $1.16M - $1.34M

    $4,823/mo

    Zestimate® history
    Loading
    Loading...

    Owner options

    List your home for rent

    $4,823/mo

    Rent Zestimate®

    Find your next renter with Zillow Rental Manager. Plus, with online applications, you can quickly screen prospective tenants – for free.

    Learn more

    $4,823/mo

    Rent Zestimate®

    Refinance and save

    $6,555/mo

    Est. payment

    Refinancing to a lower rate could help reduce your monthly payments and save thousands over the life of the loan.

    See today's rates

    $6,555/mo

    Est. payment

    Explore your selling options

    Work with a Zillow partner agent

    Leverage their expertise and Zillow's premium Showcase listings to get your home seen by more buyers.

    Get started

    List with your own agent

    Get your home in front of millions of buyers by listing it on Zillow.

    Learn how to do it

    Sell it yourself

    Take full control of how buyers see your home on Zillow by listing For Sale by Owner (FSBO).

    List your home

    What's special

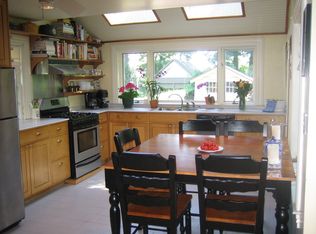
    If you are looking for the classic charm of a colonial Main Line home with all the upgrades of modern convenience look no further! This beautifully updated 6 bed, 2.5 bath home is centrally located in the prestigious Northside of Wynnewood on desirable Hathaway Lane. Take the winding stone pathway up to the charming covered front porch, and enter this bright and beautiful home. You will immediately notice the beautiful hardwood floors and gorgeous wainscoting throughout. The center hall is flanked by the living room with large windows, classic stone surround wood burning fireplace, built-in bookcases, and recessed lighting and the formal dining room on the other side with a built-in window seat that has custom built storage drawers underneath. The kitchen has been updated to include a vaulted ceiling with large windows, spacious cherry cabinets, granite countertops, stainless steel appliances, large pantry, eat-in dining area, laundry area, powder room, and built-in desk. There is quick and easy access to the kitchen through a rear entrance which is situated next to the driveway, back deck, and privately fenced yard. On the second floor, you will find pocket doors to the master bedroom with two custom built-in closet systems. There are two additional bedrooms on this second floor, including one large bedroom with a custom built-in closet system and a beautifully updated large hall bathroom with gorgeous tile work, double sink vanity, glass surround shower, and soaking tub. The third floor has three more spacious bedrooms, all with custom built-in closet systems, and a nicely renovated hall bathroom. This is a newly designed and nicely maintained home with upgraded 200amp central air and well-insulated walls making it energy efficient. This home is in a great location, with just a quick walk to the Wynnewood Shopping Center, Wynnewood R5 train station, Suburban Square, and Lower Merion High School. The tree-lined, sidewalked neighborhood hosts a yearly block party and caroling event and is in the Lower Merion "choice zone" for high school.

    This property is off market, which means it's not currently listed for sale or rent on Zillow. This may be different from what's available on other websites or public sources.
    Facts & features

    Interior

    Bedrooms & bathrooms
    • Bedrooms: 6
    • Bathrooms: 3
    • Full bathrooms: 2
    • 1/2 bathrooms: 1
    Heating
    • Heat pump, Oil
    Cooling
    • Central
    Appliances
    • Included: Dishwasher
    Features
    • Flooring: Hardwood
    • Has fireplace: Yes
    Interior area
    • Total interior livable area: 2,716 sqft
    • Finished area below ground: 0

    Property

    Parking
    • Total spaces: 2
    • Parking features: Garage - Attached
    Features
    • Exterior features: Stone
    Lot
    • Size: 0.27 Acres
    Details
    • Parcel number: 400023460008
    • Special conditions: Standard

    Construction

    Type & style
    • Home type: SingleFamily
    • Architectural style: Tudor
    Materials
    • Roof: Other
    Condition
    • Year built: 1930

    Community & HOA

    Location
    • Region: Wynnewood
    • Municipality: LOWER MERION TWP

    Financial & listing details

    • Price per square foot: $457/sqft
    • Tax assessed value: $315,600
    • Annual tax amount: $13,659

    Price history

    DateEventPrice
    11/17/2020Sold$810,000-0.6%$298/sqft
    Source: Public Record Report a problem
    9/17/2020Pending sale$815,000$300/sqft
    Source: Keller Williams Main Line Realty #PAMC661806 Report a problem
    9/11/2020Price change$815,000-1.2%$300/sqft
    Source: Keller Williams Main Line Realty #PAMC661806 Report a problem
    9/1/2020Listed for sale$825,000+8.6%$304/sqft
    Source: Keller Williams Main Line Realty #PAMC661806 Report a problem
    3/24/2014Sold$760,000+1.5%$280/sqft
    Source: Public Record Report a problem
    2/1/2014Listed for sale$749,000+108.1%$276/sqft
    Source: RE/MAX Executive Realty #6332838 Report a problem
    3/8/1995Sold$360,000$133/sqft
    Source: Public Record Report a problem

    Public tax history

    YearProperty taxesTax assessment
    2025$13,659 +5%$315,600
    2024$13,006 $315,600
    2023$13,006 +4.9%$315,600
    2022$12,397 +2.3%$315,600
    2021$12,114 +2.5%$315,600
    2020$11,818 +1.8%$315,600
    2019$11,610 +1.9%$315,600
    2018$11,397 +3%$315,600
    2017$11,060 +3.4%$315,600
    2016$10,693 +3.7%$315,600
    2015$10,312 +3%$315,600
    2014$10,012 +2.9%$315,600
    2013$9,729 +1.5%$315,600
    2012$9,584 +5.6%$315,600
    2011$9,079 +47.1%$315,600 +42%
    2010$6,172 -23.7%$222,180 -27.5%
    2009$8,087 +5.1%$306,520
    2008$7,697 +3%--
    2007$7,474 +7.6%--
    2006$6,947 +3.9%--
    2005$6,689 +6.2%--
    2004$6,301 +5.9%--
    2003$5,952 +9.4%--
    2002$5,442 +9.4%--
    2000$4,973 +4.6%--
    1999$4,756 --
    Find assessor info on the county website

    Neighborhood: 19096

    Nearby schools

    GreatSchools rating
    Schools provided by the listing agent
    • District: LOWER MERION

    Source: The MLS. This data may not be complete. We recommend contacting the local school district to confirm school assignments for this home.

    Get a cash offer in 3 minutes
    Find out how much your home could sell for in as little as 3 minutes with a no-obligation cash offer.
    Estimated market value
    $1,242,000
    Get a cash offer in 3 minutes
    Find out how much your home could sell for in as little as 3 minutes with a no-obligation cash offer.
    Estimated market value
    $1,242,000