Skip main navigation
Closed
  • $374,000

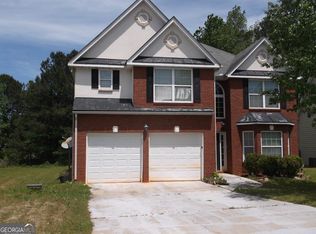
    312 Hawken Trl, McDonough, GA 30253

    4beds
    2,600sqft
    Single Family Residence
    Built in 2015
    -- sqft lot
    $354,300 Zestimate®
    $144/sqft
    $2,491 Estimated rent

    Home value

    $354,300

    $337,000 - $372,000

    $2,491/mo

    Zestimate® history
    Loading
    Loading...

    Owner options

    List your home for rent

    $2,491/mo

    Rent Zestimate®

    Find your next renter with Zillow Rental Manager. Plus, with online applications, you can quickly screen prospective tenants – for free.

    Learn more

    $2,491/mo

    Rent Zestimate®

    Refinance and save

    $2,308/mo

    Est. payment

    Refinancing to a lower rate could help reduce your monthly payments and save thousands over the life of the loan.

    See today's rates

    $2,308/mo

    Est. payment

    Explore your selling options

    Work with a Zillow partner agent

    Leverage their expertise and Zillow's premium Showcase listings to get your home seen by more buyers.

    Get started

    List with your own agent

    Get your home in front of millions of buyers by listing it on Zillow.

    Learn how to do it

    Sell it yourself

    Take full control of how buyers see your home on Zillow by listing For Sale by Owner (FSBO).

    List your home

    What's special

    Recessed lightingOpen-concept livingCreative spaceKing-size bedCul de sacMatte black fixturesScreened-in deck
    100% Financing / 0-Down/ No PMI Mortage Options Through Preferred Lender! Bye-bye builder-grade materials, and hello upgraded, custom, luxury living. 312 Hawken Trail is a 2600-square-foot, well-kept home conveniently located across the street from one of Henry County's top school clusters. In addition to being in the cul de sac, the property is adjacent to a lot that will remain vacant. Behind the residence is privacy bonafide—thanks to a wooded area that spans the rest of the property. Built in 2015, 312 Hawken Trail is a well-maintained property with a pristine exterior. On the inside, you'll be treated to open-concept living at its finest, hardwood floors, smart thermostats, and premium finishes throughout, including upgraded kitchen fixtures, pendant lights, recessed lighting, and more. The newly remodeled kitchen stuns with dual-tone cabinets, quartz counter surfaces, a huge in-sink island, and less-than-a-year-old appliances. Extending your living space is easy thanks to the palatial, 200-square-foot screened-in deck just off the kitchen. Perfect for entertaining, grilling, and indoor/outdoor living, the large, screened-in deck also features custom wrap-around bench seating. This home includes a full downstairs bathroom with a designer vessel sink and upgraded mirror vanity. The freshly painted formal dining room/flex space easily doubles as an office, creative space, or whatever your heart desires. Upstairs, you'll find four roomy bedrooms, two full bathrooms, and a laundry room, including an owner's bedroom that spans over 400 square feet. The owner's bedroom is large enough to accommodate a king-size bed, reading nook, sitting area, and office space. While the entire home is well-kept, the en suite bathroom is a one-of-a-kind gem. It has been completely revamped with luxe porcelain tile floors, a tiled shower, a tiled tub surround, a frameless glass shower enclosure, matte black fixtures, and a large dual vanity. Connecting adjacent to the en suite bathroom is a spacious, dual-sided, walk-in closet. Whether you're a first-time home buyer or looking to upgrade your lifestyle, this home is a must-see! You'll be hard-pressed to find anything comparable on the market. It's priced aggressively to sell by eager owners! Make sure to ask about the preferred lending option of 100% financing/ $0 down payment, and NO PMI!

    Zillow last checked:

    Listing updated:

    Listed by:

    LaChrissa Germany Andrews 770-500-2751,

    Germany Andrews

    Bought with:

    Victoria Monk, 419890

    Dwelli

    Source: GAMLS,MLS#: 20139907MLS Logo

    Facts & features

    Interior

    Bedrooms & bathrooms
    • Bedrooms: 4
    • Bathrooms: 3
    • Full bathrooms: 3
    • Main level bathrooms: 1
    Heating
    • Central, Forced Air
    Cooling
    • Central Air
    Appliances
    • Included: Other
    • Laundry: Upper Level
    Features
    • Other
    • Flooring: Hardwood, Tile, Carpet
    • Basement: None
    • Number of fireplaces: 1
    Interior area
    • Total structure area: 2,600
    • Total interior livable area: 2,600 sqft
    • Finished area above ground: 2,600
    • Finished area below ground: 0

    Property

    Parking
    • Parking features: Garage Door Opener, Garage
    • Has garage: Yes
    Features
    • Levels: Two
    • Stories: 2
    Lot
    • Features: Cul-De-Sac
    Details
    • Parcel number: 078F01067000
    • Special conditions: As Is,Covenants/Restrictions

    Construction

    Type & style
    • Home type: SingleFamily
    • Architectural style: Brick Front
    • Property subtype: Single Family Residence
    Materials
    • Other
    • Roof: Composition
    Condition
    • Resale
    • New construction: No
    • Year built: 2015

    Utilities & green energy

    • Sewer: Public Sewer
    • Water: Public
    • Utilities for property: Other

    Community & neighborhood

    Community
    • Community features: Sidewalks, Street Lights
    Location
    • Region: Mcdonough
    • Subdivision: The Manor at Centerra Ridge

    Other

    Other facts
    • Listing agreement: Exclusive Right To Sell
    • Listing terms: Cash,Conventional,FHA,VA Loan,Other

    Price history

    DateEventPrice
    9/19/2023Sold$374,000+2.5%$144/sqft
    Source: GAMLS #20139907 Report a problem
    9/4/2023Pending sale$365,000$140/sqft
    Source: GAMLS #20139907 Report a problem
    8/9/2023Listed for sale$365,000+116.1%$140/sqft
    Source: GAMLS #20139907 Report a problem
    9/22/2015Sold$168,900$65/sqft
    Source: Public Record Report a problem
    8/3/2015Pending sale$168,900$65/sqft
    Source: RE/MAX FIRST ADVANTAGE #07490829 Report a problem
    7/17/2015Listed for sale$168,900+685.6%$65/sqft
    Source: RE/MAX FIRST ADVANTAGE #07490829 Report a problem
    4/22/2015Listing removed$21,500$8/sqft
    Source: NORTON AGENCY #5353079 Report a problem
    10/9/2014Listed for sale$21,500$8/sqft
    Source: Norton Agency #5353079 Report a problem

    Public tax history

    YearProperty taxesTax assessment
    2025$2,433 -59.3%$149,720 +0.7%
    2024$5,971 +63.9%$148,720 +3.4%
    2023$3,642 -1.7%$143,840 +14.9%
    2022$3,707 +22.6%$125,200 +30%
    2021$3,023 +11.1%$96,280 +15.3%
    2020$2,722 +10.6%$83,520 +15.2%
    2019$2,462 +0.5%$72,520 +0.7%
    2018$2,450 +2.6%$72,000 +10.8%
    2016$2,388 +4.6%$65,000 +712.5%
    2015$2,284 $8,000 +100%
    2014-- $4,000
    2013-- --
    2012-- --
    2011-- --
    2010-- --
    2009-- --
    2008$626 -2.9%--
    2007$645 $17,200 -1.1%
    2005-- $17,400

    Find assessor info on the county website

    Neighborhood: 30253

    Nearby schools

    GreatSchools rating
    Schools provided by the listing agent
    • Elementary: Luella
    • Middle: Luella
    • High: Luella

    Source: GAMLS. This data may not be complete. We recommend contacting the local school district to confirm school assignments for this home.

    Get a cash offer in 3 minutes
    Find out how much your home could sell for in as little as 3 minutes with a no-obligation cash offer.
    Estimated market value
    $354,300
    Get a cash offer in 3 minutes
    Find out how much your home could sell for in as little as 3 minutes with a no-obligation cash offer.
    Estimated market value
    $354,300