Skip main navigation
Sold for $550,000
Street View
  • $550,000

    312 Heathwood Ln, Easley, SC 29640

    4beds
    --sqft
    Single Family Residence
    Built in 1981
    0.95 Acres Lot
    $551,700 Zestimate®
    $--/sqft
    $2,414 Estimated rent

    Home value

    $551,700

    $463,000 - $657,000

    $2,414/mo

    Zestimate® history
    Loading
    Loading...

    Owner options

    List your home for rent

    $2,414/mo

    Rent Zestimate®

    Find your next renter with Zillow Rental Manager. Plus, with online applications, you can quickly screen prospective tenants – for free.

    Learn more

    $2,414/mo

    Rent Zestimate®

    Refinance and save

    $3,346/mo

    Est. payment

    Refinancing to a lower rate could help reduce your monthly payments and save thousands over the life of the loan.

    See today's rates

    $3,346/mo

    Est. payment

    Explore your selling options

    Work with a Zillow partner agent

    Leverage their expertise and Zillow's premium Showcase listings to get your home seen by more buyers.

    Get started

    List with your own agent

    Get your home in front of millions of buyers by listing it on Zillow.

    Learn how to do it

    Sell it yourself

    Take full control of how buyers see your home on Zillow by listing For Sale by Owner (FSBO).

    List your home

    What's special

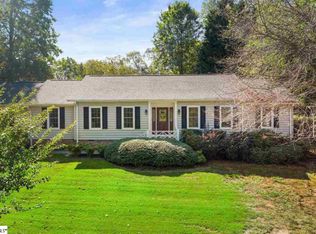
    Welcome home to this traditional updated beauty in the established Heathwood Community. Well positioned on an almost acre lot, this home checks all the boxes. Home owners have taken this home to the next level with beautiful stone work at the front entry, redesigned and professionally built retaining wall, added additional green space and added sided irrigation. Upon entering the new front candy apple red door, note the natural light in both the dining and living room. In keeping with the traditional floor plan, the home allows for private dining, with entry into the beautiful kitchen open to the comfortable great room. The sellers favorite feature of this home is the updated screened porch with new ceiling fan, TV sound bar and post, and views of the private backyard! This is an additional living space fabulous for entertaining! Second level provides large primary bedroom with walk in closet and gorgeous bath with private water closet. 3 Bedrooms with 2 updated baths also on second level. Dreams of creating your own man cave or studio? Look no further than the huge original carpeted walk up attic. Walk out basement is finished with freshly painted walls, interior access, a rec room and additional room great as an exercise room The 2 car garage is equipped with a work shop closet great for storing all the hardware finds. Located just 15 minutes from downtown Greenville, this updated home provides the easy living of an established neighborhood with trees, green space and privacy with the enjoyment of shopping and Greenville's finest just minutes away.

    Zillow last checked:

    Listing updated:

    Listed by:

    Linda O'Brien 864-325-0495,

    Coldwell Banker Caine/Williams

    Bought with:

    Linda O'Brien, 89206

    Coldwell Banker Caine/Williams

    Source: WUMLS,MLS#: 20277868MLS LogoOriginating MLS: Western Upstate Association of Realtors

    Facts & features

    Interior

    Bedrooms & bathrooms
    • Bedrooms: 4
    • Bathrooms: 4
    • Full bathrooms: 3
    • 1/2 bathrooms: 1
    Primary bedroom
    • Level: Upper
    • Dimensions: 15x13
    Bedroom 2
    • Level: Upper
    • Dimensions: 15x13
    Bedroom 3
    • Level: Upper
    • Dimensions: 13x12
    Bedroom 4
    • Level: Upper
    • Dimensions: 12x11
    Bonus room
    • Level: Lower
    • Dimensions: 22x14
    Breakfast room nook
    • Level: Main
    • Dimensions: 9x11
    Den
    • Level: Main
    • Dimensions: 23x15
    Dining room
    • Level: Main
    • Dimensions: 15x12
    Kitchen
    • Level: Main
    • Dimensions: 15x15
    Living room
    • Level: Main
    • Dimensions: 15x13
    Screened porch
    • Dimensions: 23x15
    Heating
    • Central, Electric
    Cooling
    • Central Air, Electric, Zoned
    Appliances
    • Included: Dishwasher, Disposal
    • Laundry: Electric Dryer Hookup
    Features
    • Bookcases, Built-in Features, Ceiling Fan(s), Dual Sinks, Fireplace, Garden Tub/Roman Tub, High Ceilings, Bath in Primary Bedroom, Smooth Ceilings, Separate Shower, Cable TV, Upper Level Primary, Walk-In Closet(s), Walk-In Shower, Window Treatments, Breakfast Area, Workshop
    • Flooring: Carpet, Ceramic Tile, Hardwood
    • Windows: Blinds
    • Basement: Daylight,Garage Access,Interior Entry,Partially Finished,Walk-Out Access
    • Has fireplace: Yes
    • Fireplace features: Gas Log
    Interior area
    • Living area range: 3250-3499 Square Feet
    • Finished area above ground: 3,267

    Property

    Parking
    • Total spaces: 2
    • Parking features: Attached, Garage, Basement, Driveway, Garage Door Opener
    • Attached garage spaces: 2
    Accessibility
    • Accessibility features: Low Threshold Shower
    Features
    • Levels: Two
    • Stories: 2
    • Patio & porch: Patio, Porch, Screened
    • Exterior features: Sprinkler/Irrigation, Patio
    • Waterfront features: None
    • Body of water: None
    Lot
    • Size: 0.95 Acres
    • Features: Hardwood Trees, Outside City Limits, Subdivision, Stream/Creek, Sloped, Trees, Wooded
    Details
    • Parcel number: 5039077699245 R0059659

    Construction

    Type & style
    • Home type: SingleFamily
    • Architectural style: Traditional
    • Property subtype: Single Family Residence
    Materials
    • Vinyl Siding
    • Foundation: Basement
    • Roof: Architectural,Shingle
    Condition
    • Year built: 1981

    Utilities & green energy

    • Sewer: Septic Tank
    • Water: Public
    • Utilities for property: Electricity Available, Natural Gas Available, Septic Available, Water Available, Cable Available

    Community & neighborhood

    Security
    • Security features: Security System Owned, Smoke Detector(s)
    Location
    • Region: Easley
    • Subdivision: Heathwood

    HOA & financial

    HOA
    • Has HOA: Yes
    • HOA fee: $175 annually
    • Services included: Street Lights

    Other

    Other facts
    • Listing agreement: Exclusive Right To Sell

    Price history

    DateEventPrice
    1/31/2025Sold$550,000-3.3%
    Source: WUMLS #20277868 Report a problem
    12/10/2024Pending sale$568,900
    Source: WUMLS #20277868 Report a problem
    12/10/2024Contingent$568,900
    Source: Greater Greenville AOR #1531645 Report a problem
    9/3/2024Price change$568,900-1%
    Source: Greater Greenville AOR #1531645 Report a problem
    7/25/2024Price change$574,900-1.7%
    Source: Greater Greenville AOR #1531645 Report a problem
    7/10/2024Listed for sale$585,000+15.8%
    Source: Greater Greenville AOR #1531645 Report a problem
    7/21/2023Sold$505,000+2%
    Source: Greater Greenville AOR #1501112 Report a problem
    6/17/2023Contingent$495,000
    Source: Greater Greenville AOR #1501112 Report a problem
    6/15/2023Listed for sale$495,000+380.6%
    Source: Greater Greenville AOR #1501112 Report a problem
    6/3/2022Sold$103,000
    Source: Public Record Report a problem

    Public tax history

    YearProperty taxesTax assessment
    2025$2,237 -8.2%$20,200
    2024$2,437 -24.7%$20,200 +49.9%
    2023$3,237 +197.5%$13,480 +50.1%
    2022$1,088 -1.7%$8,980
    2021$1,107 +13.9%$8,980
    2020$972 $8,980
    2019$972 +4.2%$8,980 +10.6%
    2018$933 +2.7%$8,120
    2017$909 $8,120
    2015$909 -1.7%$8,120 +0.2%
    2008$925 $8,100
    2007-- $8,100
    2006-- $8,100 +14.4%
    2002-- $7,083

    Find assessor info on the county website

    Neighborhood: 29640

    Nearby schools

    GreatSchools rating
    Schools provided by the listing agent
    • Elementary: Crosswell Elem
    • Middle: Gettys Middle School
    • High: Easley High

    Source: WUMLS. This data may not be complete. We recommend contacting the local school district to confirm school assignments for this home.

    Get a cash offer in 3 minutes
    Find out how much your home could sell for in as little as 3 minutes with a no-obligation cash offer.
    Estimated market value
    $551,700
    Get a cash offer in 3 minutes
    Find out how much your home could sell for in as little as 3 minutes with a no-obligation cash offer.
    Estimated market value
    $551,700