Skip main navigation
Off market
  • $587,500

    312 Hedgerow Ct, Kingsport, TN 37663

    5beds
    4,733sqft
    SingleFamily
    Built in 1992
    0.56 Acres Lot
    $587,500 Zestimate®
    $124/sqft
    $3,867 Estimated rent

    Home value

    $587,500

    $541,000 - $635,000

    $3,867/mo

    Zestimate® history
    Loading
    Loading...

    Owner options

    List your home for rent

    $3,867/mo

    Rent Zestimate®

    Find your next renter with Zillow Rental Manager. Plus, with online applications, you can quickly screen prospective tenants – for free.

    Learn more

    $3,867/mo

    Rent Zestimate®

    Refinance and save

    $3,403/mo

    Est. payment

    Refinancing to a lower rate could help reduce your monthly payments and save thousands over the life of the loan.

    See today's rates

    $3,403/mo

    Est. payment

    Explore your selling options

    Work with a Zillow partner agent

    Leverage their expertise and Zillow's premium Showcase listings to get your home seen by more buyers.

    Get started

    List with your own agent

    Get your home in front of millions of buyers by listing it on Zillow.

    Learn how to do it

    Sell it yourself

    Take full control of how buyers see your home on Zillow by listing For Sale by Owner (FSBO).

    List your home

    What's special

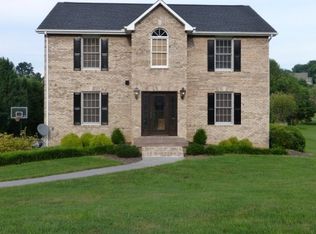
    PRICE REDUCED, MOTIVATED SELLER!! A rare find in the Steeplechase subdivision is finally available!! This traditional two-story brick home features tons of added finished square footage that will give your family all the room they need. On the main floor you will love the hardwood & tile floors. The open kitchen with stainless steel appliances offers plenty of cabinet space. The breakfast area is nestled into a large bay window, making the perfect place for enjoying family meals. The living room has a beautiful brick fireplace. The spacious dining room has custom trim molding, & the library/study boasts a wall of built-in shelving. Off the kitchen, you will find a huge family room with snack/bar counter & large windows overlooking the back-yard. There is a half bath just inside the garage entrance. The garage has more than enough space for two cars or SUVS while still having all kinds of space for storage. Take the front or back stairs up to where you will find the large master bedroom with trayed ceilings, en-suite bathroom that just received a complete make-over in April 2020. There are two bedrooms and a full bath outside the master. Continue down the hall to find the laundry room and another huge bedroom with plenty of storage room. When you go downstairs, you will find another oversized bedroom and another full bath. There is also another den, and two other finished rooms that could be used for bedrooms, entertaining, or storage. With its own exterior entrances; there is potential for the downstairs to be used as an in-law suite or completely separate living. When you finish admiring the interior of the home; step out to the back porch to check out the fenced in backyard complete with an indoor basketball gym!! The building has basketball goals, a bathroom, heat source, and even has cable/internet service; perfect for practicing year-round hoops! Too many details to this beautiful home to list; you must come see it in person!!

    This property is off market, which means it's not currently listed for sale or rent on Zillow. This may be different from what's available on other websites or public sources.

    Facts & features

    Interior

    Bedrooms & bathrooms
    • Bedrooms: 5
    • Bathrooms: 4
    • Full bathrooms: 3
    • 1/2 bathrooms: 1
    Heating
    • Forced air, Heat pump
    Cooling
    • Central, Wall
    Appliances
    • Included: Dishwasher, Dryer, Refrigerator, Washer
    • Laundry: Laundry Room, Washer Hookup, Electric Dryer Hookup
    Features
    • Walk-In Closet(s), Master Bedroom, Bedroom 2, Bedroom 3, Dining Room, Living Room, Kitchen, Built-in Features, Recreation Room, In-Law Floorplan, Office, Remodeled, Bar, Master Bathroom, Den, Bathroom 4, Bathroom 5
    • Flooring: Tile, Carpet, Hardwood
    • Windows: Insulated Windows
    • Basement: Unfinished
    • Attic: Pull Down Stairs
    • Has fireplace: Yes
    • Fireplace features: Brick, Living Room
    Interior area
    • Total interior livable area: 4,733 sqft

    Property

    Parking
    • Total spaces: 2
    • Parking features: Garage - Attached
    Features
    • Patio & porch: Deck, Patio, Back
    • Exterior features: Other, Vinyl, Brick
    • Fencing: Privacy, Back Yard
    Lot
    • Size: 0.56 Acres
    • Features: Level
    Details
    • Parcel number: 119NA00400000
    • Zoning description: A1

    Construction

    Type & style
    • Home type: SingleFamily
    • Architectural style: Traditional
    Materials
    • Foundation: Footing
    • Roof: Composition
    Condition
    • Above average, Updated/Remodeled
    • Year built: 1992

    Utilities & green energy

    • Sewer: Septic Tank
    • Water: Public
    • Utilities for property: Cable Available

    Community & HOA

    Community
    • Security: Security System, Smoke Detector(s)
    Location
    • Region: Kingsport

    Financial & listing details

    • Price per square foot: $124/sqft
    • Tax assessed value: $662,400
    • Annual tax amount: $2,671

    Price history

    DateEventPrice
    2/15/2021Sold$355,000-5.1%$75/sqft
    Source: TVRMLS #9918375 Report a problem
    8/7/2020Listing removed$374,000$79/sqft
    Source: Prestige Homes Of The Tricities Inc #9904434 Report a problem
    4/30/2020Price change$374,000-3.9%$79/sqft
    Source: Prestige Homes Of The Tricities Inc #9904434 Report a problem
    2/7/2020Listed for sale$389,000+69.1%$82/sqft
    Source: Prestige Homes Of The Tricities Inc #9904434 Report a problem
    1/7/2004Sold$230,000+4.5%$49/sqft
    Source: Public Record Report a problem
    11/6/2000Sold$220,000$46/sqft
    Source: Public Record Report a problem

    Public tax history

    YearProperty taxesTax assessment
    2025$2,671 +15.9%$165,600 +79.3%
    2024$2,305 +3.7%$92,350
    2023$2,222 $92,350
    2022$2,222 $92,350 -0.6%
    2021-- $92,900 +9.2%
    2020$2,186 $85,050
    2019$2,186 +0.8%$85,050
    2018$2,169 0%$85,050
    2017$2,169 $85,050 +2.4%
    2016$2,169 +36.5%$83,050 +20.5%
    2014$1,589 $68,913
    2013$1,589 -1.1%$68,913
    2012$1,606 +9.7%$68,913 +0.4%
    2011$1,463 $68,672
    2010$1,463 $68,672
    2009$1,463 $68,672
    2008-- $68,672 +19.1%
    2007$1,459 $57,681
    2006$1,459 $57,681
    2005$1,459 -5.2%$57,681
    2004$1,540 +22.4%$57,681 +7.7%
    2002$1,258 $53,552
    2001-- $53,552 -69.7%
    2000-- $176,873
    Find assessor info on the county website

    Neighborhood: 37663

    Nearby schools

    GreatSchools rating
    Schools provided by the listing agent
    • Elementary: Miller Perry
    • Middle: Colonial Hghts
    • High: Sullivan South

    Source: The MLS. This data may not be complete. We recommend contacting the local school district to confirm school assignments for this home.

    Get pre-qualified for a loan
    At Zillow Home Loans, we can pre-qualify you in as little as 5 minutes with no impact to your credit score.

    An equal housing lender. NMLS #10287.