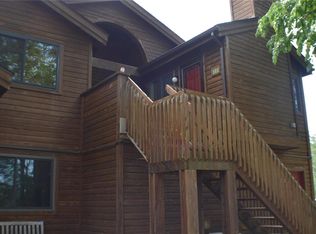
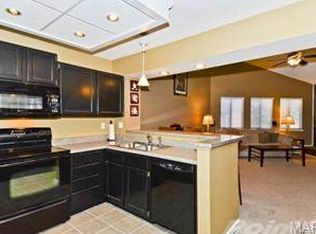
This gorgeous 2bd/1ba Weldon Spring condo is fabulous inside and out and is sure to sell fast. Home sits in a lovely community boasting a spacious club house, pool and tennis courts and it surrounds a picturesque lake. This upper level home welcomes you with a spacious deck, that’s perfect for relaxing. The interior is lavish and opens to a beautiful living room that includes tons of natural light, engineered hardwood floors (found throughout), all new windows in 2023, vaulted ceilings (w/exposed beam), sky lights and fireplace. Dining area provides ample space for entertaining and is adjacent to the beautiful kitchen that includes pull-up bar, granite countertops, plenty of cabinets, stainless steel appliances and eye-catching backsplash. Your guest bedroom with French doors also suits as an office. The lovely master includes lofted ceiling, walk-in closet and luxurious ensuite with custom dual vanity, tiled walls and large glass shower. This special home will not last long. Location: End Unit, Upper Level
Closed
Listed by: Keller Williams Chesterfield • Jessie A Humphreys • Contact: 636-578-4577
Bought with: Keller Williams Chesterfield
Price Unknown
312 Hemingway Ln #E, Saint Charles, MO 63304
2beds
932sqft
Condominium, Apartment
Built in 1987
-- sqft lot
$194,600 Zestimate®
$--/sqft
$1,468 Estimated rent
Home value
$194,600
$183,000 - $208,000
$1,468/mo
Zestimate® history
Owner options
List your home for rent
$1,468/mo
Rent Zestimate®
Find your next renter with Zillow Rental Manager. Plus, with online applications, you can quickly screen prospective tenants – for free.
$1,468/mo
Rent Zestimate®
Refinance and save
$400/mo
Est. payment
Refinancing to a lower rate could help reduce your monthly payments and save thousands over the life of the loan.
$400/mo
Est. payment
Explore your selling options
Work with a Zillow partner agent
Leverage their expertise and Zillow's premium Showcase listings to get your home seen by more buyers.
Get startedList with your own agent
Get your home in front of millions of buyers by listing it on Zillow.
Learn how to do itSell it yourself
Take full control of how buyers see your home on Zillow by listing For Sale by Owner (FSBO).
List your homeWhat's special
Zillow last checked:
Listing updated:
Listed by:
Jessie A Humphreys 636-578-4577,
Keller Williams Chesterfield
Bought with:
Allen Brake, 2004035858
Keller Williams Chesterfield
Source: MARIS,MLS#: 24065651 Originating MLS: St. Louis Association of REALTORS
Originating MLS: St. Louis Association of REALTORSFacts & features
Interior
Bedrooms & bathrooms
- Bedrooms: 2
- Bathrooms: 1
- Full bathrooms: 1
- Main level bathrooms: 1
- Main level bedrooms: 2
Primary bedroom
- Features: Floor Covering: Wood Engineered, Wall Covering: Some
- Level: Main
- Area: 156
- Dimensions: 12x13
Bedroom
- Features: Floor Covering: Wood Engineered, Wall Covering: Some
- Level: Main
- Area: 90
- Dimensions: 9x10
Dining room
- Features: Floor Covering: Wood Engineered, Wall Covering: Some
- Level: Main
- Area: 99
- Dimensions: 9x11
Kitchen
- Features: Floor Covering: Wood Engineered, Wall Covering: Some
- Level: Main
- Area: 100
- Dimensions: 10x10
Living room
- Features: Floor Covering: Wood Engineered, Wall Covering: Some
- Level: Main
- Area: 156
- Dimensions: 13x12
Heating
- Electric, Forced Air
Cooling
- Central Air, Electric
Appliances
- Included: Dishwasher, Disposal, Microwave, Electric Range, Electric Oven, Electric Water Heater
- Laundry: In Unit, Main Level
Features
- Separate Dining, Open Floorplan, Vaulted Ceiling(s), Walk-In Closet(s), Breakfast Bar, Custom Cabinetry, Granite Counters, Pantry, Double Vanity, Shower
- Doors: Sliding Doors
- Windows: Window Treatments, Skylight(s), Insulated Windows
- Basement: None
- Number of fireplaces: 1
- Fireplace features: Wood Burning, Living Room
Interior area
- Total structure area: 932
- Total interior livable area: 932 sqft
- Finished area above ground: 932
Property
Parking
- Total spaces: 1
- Parking features: Additional Parking, Attached, Garage, Garage Door Opener, Off Street
- Attached garage spaces: 1
Features
- Levels: One
- Patio & porch: Deck, Covered
- Pool features: In Ground
- Has view: Yes
- View description: Water
- Water view: Water
Lot
- Size: 827 Square Feet
Details
- Parcel number: 3157F62323B00E2.0000000
- Special conditions: Standard
Construction
Type & style
- Home type: Condo
- Architectural style: Traditional,Apartment Style,Ranch
- Property subtype: Condominium, Apartment
- Attached to another structure: Yes
Materials
- Wood Siding, Cedar
Condition
- Year built: 1987
Utilities & green energy
- Sewer: Public Sewer
- Water: Public
Community & HOA
Community
- Features: Clubhouse, Tennis Court(s), Trail(s)
- Security: Smoke Detector(s)
- Subdivision: Chapter One Bldg 3 A&B
HOA
- Services included: Clubhouse, Insurance, Maintenance Grounds, Maintenance Parking/Roads, Pool, Snow Removal, Trash, Water
- HOA fee: $400 monthly
Location
- Region: Saint Charles
Financial & listing details
- Annual tax amount: $1,573
- Date on market: 10/17/2024
- Listing terms: Cash,Conventional,VA Loan
- Ownership: Private
Price history
| Date | Event | Price |
|---|---|---|
| 11/25/2024 | Sold | -- |
Source:  MARIS #24065651 Report a problem MARIS #24065651 Report a problem | ||
| 10/17/2024 | Pending sale | $229,900$247/sqft |
Source: MARIS #24065651 Report a problem | ||
| 10/17/2024 | Listed for sale | $229,900+58.6%$247/sqft |
Source: MARIS #24065651 Report a problem | ||
| 8/11/2020 | Sold | -- |
Source: MARIS #20048122 Report a problem | ||
| 7/13/2020 | Pending sale | $145,000$156/sqft |
Source: Bratton Realty #20048122 Report a problem | ||
| 7/10/2020 | Listed for sale | $145,000$156/sqft |
Source: Bratton Realty #20048122 Report a problem | ||
Public tax history
Tax history is unavailable.
Neighborhood: 63304
Nearby homes
- $228,0002 bd1 ba932 sqft312 Hemingway Ln, Weldon Spring, MO 63304Off Market
- $255,8002 bd2 ba1.3k sqft308 Hemingway Ln, Weldon Spring, MO 63304Off Market
- $210,0002 bd1 ba932 sqft309 Hemingway Ln, Weldon Spring, MO 63304For Sale

- $236,8002 bd2 ba1.1k sqft310 Hemingway Ln, Weldon Spring, MO 63304Off Market
- $214,9002 bd2 ba990 sqft311 Hemingway Ln, Weldon Spring, MO 63304Off Market
- $253,6002 bd2 ba1.3k sqft307 Hemingway Ln, Weldon Spring, MO 63304Off Market
- $194,9002 bd1 ba932 sqft306 Hemingway Ln, Weldon Spring, MO 63304Off Market
- $255,2002 bd2 ba1.3k sqft302 Hemingway Ln, Weldon Spring, MO 63304Off Market
Nearby schools
GreatSchools rating
- 10/10Independence Elementary SchoolGrades: K-5Distance: 1.1 mi
- 8/10Francis Howell Middle SchoolGrades: 6-8Distance: 0.4 mi
- 10/10Francis Howell High SchoolGrades: 9-12Distance: 2.1 mi
Schools provided by the listing agent
- Elementary: Independence Elem.
- Middle: Francis Howell Middle
- High: Francis Howell High
Source: MARIS. This data may not be complete. We recommend contacting the local school district to confirm school assignments for this home.
Get a cash offer in 3 minutes
Find out how much your home could sell for in as little as 3 minutes with a no-obligation cash offer.
Estimated market value
$194,600
Get a cash offer in 3 minutes
Find out how much your home could sell for in as little as 3 minutes with a no-obligation cash offer.
Estimated market value
$194,600
- Missouri
- Saint Charles County
- Weldon Spring
- 63304
- 312 Hemingway Ln Unit E
Nearby cities
Nearby zip codes
Other Weldon Spring Topics
