Welcome home to this handsome brick 4 bedroom, 3.5 bathroom colonial located in the desirable Hermitage subdivision. Nestled in a prime location of Berryille, VA, this home offers a perfect blend of modern luxury and comfort, spanning an impressive 3400 square feet on half an acre! As you walk in, you are greeted by a dining room and an office. The living room features a gas-fireplace and enough space to relax. This dream kitchen has been renovated from top to bottom and it shows. The island is perfect for entertaining and appliances are top of the line. My two favorite features of the kitchen are the wine cooler and the pot filler above the stove. The laundry room/mud room is right off the the kitchen leading into the 2-car garage. There is also a half bath on the main level. A screened in porch comes off of the kitchen leading down into a recently completed stamped concrete patio, perfect for entertaining. On the upper level, the Master bedroom suite connects to a bathroom with double sinks, a tub with jets, and a beautifully tiled separate shower with dual shower heads. The walk-in closet offers ample space for stylish storage. There are also three additional spacious bedrooms on this level. The fully finished walk-out basement offers additional living space, complete with a full bathroom and providing flexibility for guests or extended family. yard is fully fenced for any pet lovers as well. Located in a sought-after neighborhood, you'll enjoy easy access to schools, parks, downtown shopping, and major highways, making your daily commute a breeze. Explore the natural beauty that the area has to offer with the nearby Shenandoah National Park and Skyline Drive along the Blue Ridge Mountains, as well as Harpers Ferry and the Shenandoah River. Don't miss the chance to make this dream home yours!
Sold for $652,900
$652,900
312 Henderson Ct, Berryville, VA 22611
4beds
3,450sqft
Single Family Residence
Built in 2000
0.48 Acres Lot
$701,200 Zestimate®
$189/sqft
$3,748 Estimated rent
Home value
$701,200
$666,000 - $736,000
$3,748/mo
Zestimate® history
Owner options
List your home for rent
$3,748/mo
Rent Zestimate®
Find your next renter with Zillow Rental Manager. Plus, with online applications, you can quickly screen prospective tenants – for free.
$3,748/mo
Rent Zestimate®
Refinance and save
$3,806/mo
Est. payment
Refinancing to a lower rate could help reduce your monthly payments and save thousands over the life of the loan.
$3,806/mo
Est. payment
Explore your selling options
Work with a Zillow partner agent
Leverage their expertise and Zillow's premium Showcase listings to get your home seen by more buyers.
Get startedList with your own agent
Get your home in front of millions of buyers by listing it on Zillow.
Learn how to do itSell it yourself
Take full control of how buyers see your home on Zillow by listing For Sale by Owner (FSBO).
List your homeWhat's special
Zillow last checked:
Listing updated:
Listed by:
Larry DeMarco 304-263-2346,
Century 21 Modern Realty Results,
Listing Team: The Larry Demarco Team
Bought with:
Juanita Tool, 0225213968
Corcoran McEnearney
Source: Bright MLS,MLS#: VACL2002942
Facts & features
Interior
Bedrooms & bathrooms
- Bedrooms: 4
- Bathrooms: 4
- Full bathrooms: 3
- 1/2 bathrooms: 1
- Main level bathrooms: 1
Basement
- Area: 2104
Heating
- Heat Pump, Natural Gas
Cooling
- Central Air, Electric
Appliances
- Included: Electric Water Heater
Features
- Doors: Six Panel, Sliding Glass
- Basement: Finished
- Number of fireplaces: 1
- Fireplace features: Gas/Propane
Interior area
- Total structure area: 4,754
- Total interior livable area: 3,450 sqft
- Finished area above ground: 2,650
- Finished area below ground: 800
Property
Parking
- Total spaces: 2
- Parking features: Garage Door Opener, Attached
- Attached garage spaces: 2
Accessibility
- Accessibility features: None
Features
- Levels: Three
- Stories: 3
- Patio & porch: Screened
- Pool features: None
- Fencing: Full
Lot
- Size: 0.48 Acres
- Features: Landscaped, Backs to Trees
Details
- Additional structures: Above Grade, Below Grade
- Parcel number: 14A8110
- Zoning: NULL
- Special conditions: Standard
Construction
Type & style
- Home type: SingleFamily
- Architectural style: Colonial
- Property subtype: Single Family Residence
Materials
- Brick
- Foundation: Permanent
- Roof: Shingle
Condition
- New construction: No
- Year built: 2000
Utilities & green energy
- Sewer: Public Sewer
- Water: Public
- Utilities for property: Cable Available
Community & HOA
Community
- Security: Main Entrance Lock, Smoke Detector(s)
- Subdivision: Hermitage
HOA
- Has HOA: No
- Amenities included: Other
- Services included: Other
Location
- Region: Berryville
Financial & listing details
- Price per square foot: $189/sqft
- Tax assessed value: $363,200
- Annual tax amount: $3,266
- Date on market: 8/19/2024
- Listing agreement: Exclusive Right To Sell
- Listing terms: Cash,Conventional,FHA,USDA Loan,VA Loan
- Ownership: Fee Simple
Price history
| Date | Event | Price |
|---|---|---|
| 9/30/2024 | Sold | $652,900-1.1%$189/sqft |
Source:  Bright MLS #VACL2002942 Report a problem Bright MLS #VACL2002942 Report a problem | ||
| 8/23/2024 | Contingent | $659,900$191/sqft |
Source: Bright MLS #VACL2002942 Report a problem | ||
| 8/19/2024 | Listed for sale | $659,900+61%$191/sqft |
Source: Bright MLS #VACL2002942 Report a problem | ||
| 11/30/2016 | Sold | $410,000$119/sqft |
Source: Public Record Report a problem | ||
| 10/27/2016 | Pending sale | $410,000$119/sqft |
Source: ERA OakCrest Realty, Inc. #CL9791801 Report a problem | ||
| 10/19/2016 | Listed for sale | $410,000+7.9%$119/sqft |
Source: Homepath Report a problem | ||
| 10/10/2003 | Sold | $379,900$110/sqft |
Source: Agent Provided Report a problem | ||
Public tax history
| Year | Property taxes | Tax assessment |
|---|---|---|
| 2025 | $2,877 +18.9% | $637,900 +58.2% |
| 2024 | $2,420 -25% | $403,300 |
| 2023 | $3,226 +31.1% | $403,300 |
| 2022 | $2,460 | $403,300 |
| 2021 | $2,460 -4.6% | $403,300 |
| 2020 | $2,579 | $403,300 +11% |
| 2019 | $2,579 | $363,200 |
| 2018 | -- | $363,200 |
| 2017 | -- | $363,200 |
| 2016 | -- | $363,200 +6.6% |
| 2015 | -- | $340,700 |
| 2014 | -- | $340,700 |
| 2013 | -- | $340,700 |
| 2012 | -- | $340,700 |
| 2011 | -- | $340,700 |
| 2010 | -- | $340,700 -35.8% |
| 2009 | -- | $530,300 -7.1% |
| 2008 | -- | $570,700 |
| 2007 | -- | $570,700 +93.3% |
| 2006 | -- | $295,200 |
| 2005 | -- | $295,200 |
| 2004 | -- | $295,200 |
| 2003 | -- | $295,200 |
| 2002 | -- | $295,200 +409% |
| 2000 | -- | $58,000 |
Find assessor info on the county website
Neighborhood: 22611
Nearby homes
- $799,5005 bd4 ba3.8k sqft308 Henderson Ct, Berryville, VA 22611Off Market
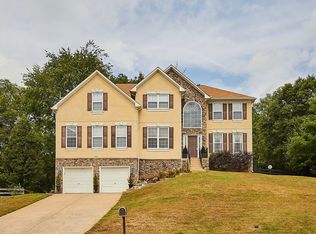
- $756,4004 bd3 ba3.3k sqft316 Henderson Ct, Berryville, VA 22611Off Market
- $637,4005 bd3 ba2.6k sqft304 Henderson Ct, Berryville, VA 22611Off Market
- $771,3004 bd3 ba3.6k sqft309 Henderson Ct, Berryville, VA 22611Off Market
- $780,3004 bd3 ba3.6k sqft320 Henderson Ct, Berryville, VA 22611Off Market
- $10,000-- bd-- ba-- sqft240 Right Of #X, Berryville, VA 22611Off Market
- $658,6004 bd3 ba2.7k sqft305 Henderson Ct, Berryville, VA 22611Off Market
- $1,341,6004 bd3 ba4.8k sqft222 Swan Ave, Berryville, VA 22611Off Market
Nearby schools
GreatSchools rating
- 5/10D G Cooley Elementary SchoolGrades: PK-5Distance: 0.9 mi
- 5/10Johnson-Williams Middle SchoolGrades: 6-8Distance: 0.2 mi
- 8/10Clarke County High SchoolGrades: 9-12Distance: 0.8 mi
Schools provided by the listing agent
- District: Clarke County Public Schools
Source: Bright MLS. This data may not be complete. We recommend contacting the local school district to confirm school assignments for this home.
Get a cash offer in 3 minutes
Find out how much your home could sell for in as little as 3 minutes with a no-obligation cash offer.
Estimated market value
$701,200
Get a cash offer in 3 minutes
Find out how much your home could sell for in as little as 3 minutes with a no-obligation cash offer.
Estimated market value
$701,200
- Virginia
- Clarke County
- Berryville
- 22611
- 312 Henderson Ct
Nearby cities
Nearby zip codes
Other Berryville Topics
