Bellingham Bay View Home w/ remodeled Main floor, updated bsmt. Upper Kitchen is High-end. Lower Kitchen is original. ADU/rental poss downstairs. Lot runs to Morey Ave- new regs may allow added rental units. Once inside, you’ll be drawn to the full width Bay view. On the large deck you have an ever-changing seascape. Coming back inside, notice all the varnished natural woodwork & solid wood floors. The custom Kitchen is a cooks’ delight w/ Viking Range & SS appliances. Down the hall is a ¾ bath w lg tile shower, Bedroom, & Main Suite w/ walk-in closet, tub/toilet/tiled-shower/& double sinks. Downstairs: Family Room, Office/Br, ¾ ba, laundry, & Kitchen-Dining Room. Extra bsmt sq ft (shop) to convert to large 2nd Ensuite bed/bath.
Sold
Listed by: Premier Properties NW • Larry Humes
Bought with: eXp Realty
$1,420,000
312 Highland Drive, Bellingham, WA 98225
3beds
2,848sqft
Single Family Residence
Built in 1957
10,506 Square Feet Lot
$1,564,100 Zestimate®
$499/sqft
$4,085 Estimated rent
Home value
$1,564,100
$1.44M - $1.74M
$4,085/mo
Zestimate® history
Owner options
List your home for rent
$4,085/mo
Rent Zestimate®
Find your next renter with Zillow Rental Manager. Plus, with online applications, you can quickly screen prospective tenants – for free.
$4,085/mo
Rent Zestimate®
Refinance and save
$9,184/mo
Est. payment
Refinancing to a lower rate could help reduce your monthly payments and save thousands over the life of the loan.
$9,184/mo
Est. payment
Explore your selling options
Work with a Zillow partner agent
Leverage their expertise and Zillow's premium Showcase listings to get your home seen by more buyers.
Get startedList with your own agent
Get your home in front of millions of buyers by listing it on Zillow.
Learn how to do itSell it yourself
Take full control of how buyers see your home on Zillow by listing For Sale by Owner (FSBO).
List your homeWhat's special
Full width bay viewUpper kitchenLower kitchenCustom kitchenMain suiteLarge deckSolid wood floors
Zillow last checked:
Listing updated:
Listed by:
Larry Humes,
Premier Properties NW
Bought with:
Dave Hiller, 105272
eXp Realty
Source: NWMLS as distributed by MLS GRID,MLS#: 2219418
Facts & features
Interior
Bedrooms & bathrooms
- Bedrooms: 3
- Bathrooms: 3
- Full bathrooms: 1
- 3/4 bathrooms: 2
- Main level bathrooms: 2
- Main level bedrooms: 2
Primary bedroom
- Level: Main
Bedroom
- Level: Main
Bedroom
- Level: Lower
Bathroom full
- Level: Main
Bathroom three quarter
- Level: Main
Bathroom three quarter
- Level: Lower
Dining room
- Level: Main
Dining room
- Level: Lower
Entry hall
- Level: Main
Family room
- Level: Lower
Kitchen with eating space
- Level: Main
Kitchen without eating space
- Level: Lower
Living room
- Level: Main
Utility room
- Level: Lower
Heating
- Fireplace, Forced Air, Insert, Electric, Natural Gas
Cooling
- 90%+ High Efficiency, Forced Air
Appliances
- Included: Dishwasher(s), Dryer(s), Refrigerator(s), Stove(s)/Range(s), Washer(s), Water Heater: Electric, Water Heater Location: Dwn Strs, Water Heater Location: next to Laundry
Features
- Bath Off Primary, Ceiling Fan(s), Dining Room, High Tech Cabling
- Flooring: Ceramic Tile, Hardwood, Slate, Vinyl, Carpet
- Basement: Partially Finished,Unfinished
- Number of fireplaces: 2
- Fireplace features: Gas, Lower Level: 1, Main Level: 1, Fireplace
Interior area
- Total structure area: 2,848
- Total interior livable area: 2,848 sqft
Property
Parking
- Total spaces: 2
- Parking features: Carport
- Carport spaces: 2
Features
- Levels: One
- Stories: 1
- Entry location: Main
- Patio & porch: Hardwood, Second Kitchen, Bath Off Primary, Ceiling Fan(s), Dining Room, High Tech Cabling, Fireplace, Water Heater
- Has view: Yes
- View description: Bay, City, Jetty, Ocean, Sea, Sound
- Has water view: Yes
- Water view: Bay,Jetty,Ocean,Sea,Sound
Lot
- Size: 10,506 Square Feet
- Dimensions: 70 x 150
- Features: Cable TV, Deck, Fenced-Partially, Gas Available, High Speed Internet, Patio, Shop
- Topography: PartialSlope,SteepSlope
- Residential vegetation: Garden Space
Details
- Parcel number: 380236413007
- Zoning: SFR-LOT
- Zoning description: Jurisdiction: City
- Special conditions: Standard
Construction
Type & style
- Home type: SingleFamily
- Architectural style: Contemporary,1 Story w/Bsmnt.
- Property subtype: Single Family Residence
Materials
- Cement/Concrete, Wood Siding
- Foundation: Poured Concrete
- Roof: Composition,Torch Down
Condition
- Year built: 1957
Utilities & green energy
- Electric: Company: PSE
- Sewer: Sewer Connected, Company: CoB
- Water: Public, Company: CoB
- Utilities for property: Comcast, Comcast
Community & HOA
Community
- Subdivision: South Hill
Location
- Region: Bellingham
Financial & listing details
- Price per square foot: $499/sqft
- Tax assessed value: $1,221,745
- Annual tax amount: $9,966
- Date on market: 4/18/2024
- Listing terms: Conventional
- Inclusions: Dishwashers, Dryers, Refrigerators, StovesRanges, Washers
Price history
| Date | Event | Price |
|---|---|---|
| 7/2/2024 | Sold | $1,420,000+2.2%$499/sqft |
Source:  NWMLS as distributed by MLS GRID #2219418 Report a problem NWMLS as distributed by MLS GRID #2219418 Report a problem | ||
| 4/25/2024 | Pending sale | $1,389,000$488/sqft |
Source: NWMLS as distributed by MLS GRID #2219418 Report a problem | ||
| 4/18/2024 | Listed for sale | $1,389,000$488/sqft |
Source: NWMLS as distributed by MLS GRID #2219418 Report a problem | ||
Public tax history
| Year | Property taxes | Tax assessment |
|---|---|---|
| 2025 | $10,143 +0.2% | $1,221,745 -1.2% |
| 2024 | $10,122 +1.6% | $1,236,994 -3.5% |
| 2023 | $9,967 +7.8% | $1,281,219 +17.5% |
| 2022 | $9,243 +12.6% | $1,090,406 +24% |
| 2021 | $8,209 +5.3% | $879,383 +14% |
| 2020 | $7,799 | $771,382 +5.3% |
| 2019 | $7,799 +1.8% | $732,209 +20.1% |
| 2018 | $7,663 +20.4% | $609,649 +12.7% |
| 2017 | $6,363 -3.3% | $541,147 +8.6% |
| 2016 | $6,579 +24.6% | $498,211 +5.5% |
| 2015 | $5,282 | $472,449 +5% |
| 2014 | $5,282 +1.6% | $449,943 +4.8% |
| 2013 | $5,199 | $429,361 +4.7% |
| 2012 | -- | $410,167 -0.2% |
| 2011 | -- | $411,085 -2.2% |
| 2010 | -- | $420,324 -5.3% |
| 2009 | $4,002 +31.6% | $443,965 |
| 2008 | $3,041 | $443,965 +43.7% |
| 2007 | $3,041 -12.8% | $308,995 |
| 2005 | $3,489 | $308,995 +0.9% |
| 2004 | $3,489 +18% | $306,215 +25.3% |
| 2003 | $2,957 +2.8% | $244,305 |
| 2002 | $2,876 -0.4% | $244,305 |
| 2001 | $2,886 | $244,305 |
| 2000 | -- | $244,305 +12.3% |
| 1999 | -- | $217,635 |
Find assessor info on the county website
Neighborhood: South Hill
Nearby homes
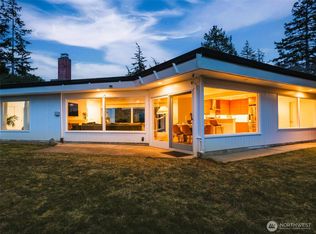
- $1,150,0003 bd2 ba1.6k sqft313 Hillcrest Way, Bellingham, WA 98225Sold
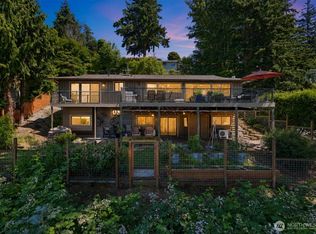
- $1,310,0003 bd3 ba2.4k sqft314 Morey Ave, Bellingham, WA 98225Sold
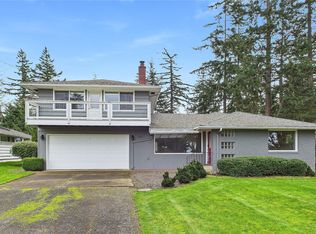
- $850,0004 bd2 ba1.9k sqft303 Highland Dr, Bellingham, WA 98225Sold
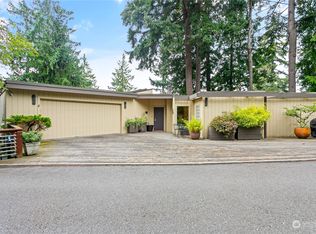
- $1,175,0003 bd2 ba2.1k sqft304 Morey Ave, Bellingham, WA 98225Sold
- $950,0003 bd3 ba2.9k sqft300 Morey Ave, Bellingham, WA 98225Sold
- $1,121,0003 bd2 ba1.6k sqft409 Morey Ave, Bellingham, WA 98225Sold
- $1,535,8034 bd3 ba3.2k sqft216 Morey Ave, Bellingham, WA 98225Sold
- $1,039,2003 bd4 ba2.8k sqft211 Morey Ln, Bellingham, WA 98225Off Market
Nearby schools
GreatSchools rating
- 8/10Lowell Elementary SchoolGrades: PK-5Distance: 0.6 mi
- 8/10Fairhaven Middle SchoolGrades: 6-8Distance: 1.3 mi
- 9/10Sehome High SchoolGrades: 9-12Distance: 0.6 mi


Get pre-qualified for a loan
At Zillow Home Loans, we can pre-qualify you in as little as 5 minutes with no impact to your credit score.An equal housing lender. NMLS #10287.
- Washington
- Whatcom County
- Bellingham
- 98225
- South Hill
- 312 Highland Drive
