This exceptional Lakeside residence offers a rare opportunity to own on one of the most coveted streets in Lakeside. This is one of two streets in Lakeside with custom Southgate Homes. Ideally positioned directly across from permanently protected U.S. Army Corps of Engineers land, you'll enjoy immediate access to the renowned Northshore Trail system and the natural beauty of Lake Grapevine—all while being just a short walk from Lakeside's restaurants, shopping, entertainment, and waterfront amenities.
This beautiful home blends timeless architecture with carefully curated luxury finishes to create an atmosphere that is both elegant and welcoming. Soaring beam ceilings, rich hardwood flooring, expansive windows, and exceptional architectural details complement beautifully updated living spaces designed for everyday comfort as well as effortless entertaining.
At the heart of the home, the large kitchen offers abundant custom cabinetry, an oversized island with premium Cambria quartz, and an extraordinary walk-in scullery inspired pantry. The luxurious primary suite has been transformed into a private spa-inspired retreat, while thoughtfully updated secondary spaces continue the home's cohesive design and attention to detail throughout.
Outdoor living is equally inviting with a custom-designed outdoor living space, tranquil water feature, and mature landscaping that create the perfect setting for relaxing evenings or entertaining family and friends.
What truly sets this home apart is its lifestyle. Imagine starting your morning with a hike or bike ride along the Northshore Trail, enjoying coffee on the front porch overlooking protected green space, then walking to dinner, live music, or shopping without ever getting in your car. Opportunities to enjoy this combination of timeless Southgate architecture, thoughtful luxury updates, protected natural surroundings, and Lakeside's unmatched walkable lifestyle are exceptionally rare.
Sold
Price Unknown
312 Hollow Way, Flower Mound, TX 75022
4beds
3,598sqft
Single Family Residence
Built in 2015
7,187 Square Feet Lot
$1,453,300 Zestimate®
$--/sqft
$6,105 Estimated rent
Home value
$1,453,300
$1.37M - $1.56M
$6,105/mo
Zestimate® history
Owner options
List your home for rent
$6,105/mo
Rent Zestimate®
Find your next renter with Zillow Rental Manager. Plus, with online applications, you can quickly screen prospective tenants – for free.
$6,105/mo
Rent Zestimate®
Refinance and save
$790/mo
Est. payment
Refinancing to a lower rate could help reduce your monthly payments and save thousands over the life of the loan.
$790/mo
Est. payment
Explore your selling options
Work with a Zillow partner agent
Leverage their expertise and Zillow's premium Showcase listings to get your home seen by more buyers.
Get startedList with your own agent
Get your home in front of millions of buyers by listing it on Zillow.
Learn how to do itSell it yourself
Take full control of how buyers see your home on Zillow by listing For Sale by Owner (FSBO).
List your homeWhat's special
Timeless architectureTimeless southgate architectureRich hardwood flooringExpansive windowsCarefully curated luxury finishesPrivate spa-inspired retreatBeautifully updated living spaces
Zillow last checked:
Listing updated:
Listed by:
Kim Honea 0512510 972-897-4907,
Signature Properties 972-897-4907
Bought with:
Kathy Beck, 0577383
West Residential Realty, LLC
Source: NTREIS,MLS#: 21325476
Facts & features
Interior
Bedrooms & bathrooms
- Bedrooms: 4
- Bathrooms: 4
- Full bathrooms: 4
Primary bedroom
- Features: Ceiling Fan(s), Dual Sinks, Double Vanity, En Suite Bathroom, Linen Closet, Separate Shower, Walk-In Closet(s)
- Level: First
- Dimensions: 19 x 15
Bedroom
- Features: Walk-In Closet(s)
- Level: First
- Dimensions: 13 x 11
Bedroom
- Features: Ceiling Fan(s), En Suite Bathroom, Split Bedrooms, Walk-In Closet(s)
- Level: Second
- Dimensions: 11 x 13
Bedroom
- Features: Ceiling Fan(s), Split Bedrooms, Walk-In Closet(s)
- Level: Second
- Dimensions: 11 x 13
Dining room
- Level: First
- Dimensions: 19 x 12
Game room
- Features: Ceiling Fan(s)
- Level: Second
- Dimensions: 21 x 12
Living room
- Features: Built-in Features, Fireplace
- Level: First
- Dimensions: 19 x 15
Media room
- Features: Ceiling Fan(s)
- Level: First
- Dimensions: 17 x 12
Office
- Features: Ceiling Fan(s)
- Level: First
- Dimensions: 13 x 11
Heating
- Central, Natural Gas
Cooling
- Central Air
Appliances
- Included: Some Gas Appliances, Double Oven, Dishwasher, Gas Cooktop, Disposal, Ice Maker, Microwave, Plumbed For Gas, Refrigerator, Tankless Water Heater
- Laundry: Washer Hookup, Dryer Hookup, Laundry in Utility Room
Features
- Built-in Features, Chandelier, Cathedral Ceiling(s), Decorative/Designer Lighting Fixtures, Double Vanity, Eat-in Kitchen, High Speed Internet, Kitchen Island, Open Floorplan, Pantry, Cable TV, Vaulted Ceiling(s), Walk-In Closet(s), Wired for Sound
- Flooring: Carpet, Tile, Wood
- Windows: Window Coverings
- Has basement: No
- Number of fireplaces: 1
- Fireplace features: Heatilator, Living Room, Ventless
Interior area
- Total interior livable area: 3,598 sqft
Property
Parking
- Total spaces: 3
- Parking features: Tandem
- Attached garage spaces: 3
Features
- Levels: Two
- Stories: 2
- Patio & porch: Covered
- Exterior features: Outdoor Grill, Outdoor Kitchen, Rain Gutters
- Pool features: None
- Fencing: Wood
- On waterfront: Yes
- Waterfront features: Lake Front
Lot
- Size: 7,187 Square Feet
- Features: Interior Lot, Landscaped, Subdivision, Sprinkler System, Few Trees
Details
- Additional structures: Outdoor Kitchen
- Parcel number: 42043105
- Other equipment: Home Theater
Construction
Type & style
- Home type: SingleFamily
- Architectural style: Farmhouse,Modern,Detached
- Property subtype: Single Family Residence
Materials
- Brick, Fiber Cement
- Roof: Composition
Condition
- Resale
- Year built: 2015
Utilities & green energy
- Sewer: Public Sewer
- Water: Public
- Utilities for property: Sewer Available, Water Available, Cable Available
Community & HOA
Community
- Features: Lake, Playground, Park, Trails/Paths, Curbs, Sidewalks
- Security: Security System Owned, Smoke Detector(s)
- Subdivision: Lakeside Ph 3
HOA
- Has HOA: Yes
- Services included: Association Management
- HOA fee: $790 annually
- HOA name: Real Manage
- HOA phone: 866-473-2573
Location
- Region: Flower Mound
Financial & listing details
- Tax assessed value: $553,811
- Annual tax amount: $10,902
- Date on market: 7/16/2026
- Cumulative days on market: 4 days
- Exclusions: Elfa Shelving (all), curtains and rods, Toto bidet toilet (will replace before closing), big green egg, Wall TVs, electric car chargers, projector TV
Price history
| Date | Event | Price |
|---|---|---|
| 8/24/2026 | Sold | -- |
Source: NTREIS #21325476 Report a problem | ||
| 7/25/2026 | Pending sale | $1,450,000$403/sqft |
Source: NTREIS #21325476 Report a problem | ||
| 7/21/2026 | Contingent | $1,450,000$403/sqft |
Source: NTREIS #21325476 Report a problem | ||
| 7/16/2026 | Listed for sale | $1,450,000$403/sqft |
Source: NTREIS #21325476 Report a problem | ||
| 3/30/2016 | Sold | -- |
Source: Agent Provided Report a problem | ||
Public tax history
| Year | Property taxes | Tax assessment |
|---|---|---|
| 2025 | $2,172 -16.4% | $553,811 -13.2% |
| 2024 | $2,598 -21.1% | $638,031 -10.6% |
| 2023 | $3,291 -14.5% | $713,638 -4.2% |
| 2022 | $3,849 +9.1% | $745,000 +23.2% |
| 2021 | $3,530 -7.7% | $604,787 -6.9% |
| 2020 | $3,823 -0.2% | $649,488 -0.2% |
| 2019 | $3,830 +2.1% | $650,749 +3.1% |
| 2018 | $3,752 -76% | $631,092 -2.9% |
| 2017 | $15,606 +16.2% | $650,000 +20.3% |
| 2016 | $13,432 | $540,393 |
| 2015 | -- | -- |
Find assessor info on the county website
Neighborhood: 75022
Nearby homes
- $1,156,0004 bd4 ba4k sqft308 Hollow Way, Flower Mound, TX 75022Off Market
- $1,146,9005 bd4 ba4.1k sqft316 Hollow Way, Flower Mound, TX 75022Off Market
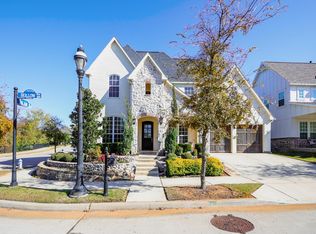
- $1,310,900-- bd-- ba4k sqft316 Hollow Way, Flower Mound, TX 75022Off Market
- $1,165,400-- bd-- ba3.6k sqft304 Hollow Way, Flower Mound, TX 75022Off Market

- $1,130,500-- bd-- ba4.1k sqft754 Sandy Ln, Flower Mound, TX 75022Off Market
- $1,059,200-- bd-- ba3.4k sqft758 Sandy Ln, Flower Mound, TX 75022Off Market
- $895,5004 bd4 ba3.6k sqft750 Sandy Ln, Flower Mound, TX 75022Off Market
- $1,217,700-- bd-- ba4.3k sqft750 Sandy Ln, Flower Mound, TX 75022Off Market
Nearby schools
GreatSchools rating
- 10/10Old Settlers Elementary SchoolGrades: PK-5Distance: 2.2 mi
- 10/10Shadow Ridge Middle SchoolGrades: 6-8Distance: 1.1 mi
- 9/10Flower Mound High SchoolGrades: 9-12Distance: 3.1 mi
Schools provided by the listing agent
- Elementary: Old Settlers
- Middle: Shadow Ridge
- High: Flower Mound
- District: Lewisville ISD
Source: NTREIS. This data may not be complete. We recommend contacting the local school district to confirm school assignments for this home.
Get a cash offer in 3 minutes
Find out how much your home could sell for in as little as 3 minutes with a no-obligation cash offer.
Estimated market value
$1,453,300
Get a cash offer in 3 minutes
Find out how much your home could sell for in as little as 3 minutes with a no-obligation cash offer.
Estimated market value
$1,453,300
- Texas
- Denton County
- Flower Mound
- 75022
- 312 Hollow Way
