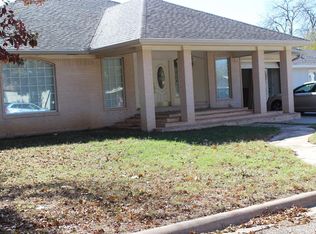
This is a super find in Coleman Texas. As you pass through the brick columns of the oversized front porch, you will realize you have discovered a special property. A luxury home featuring up to 4 bedrooms, 3 full bathrooms, 2 large living areas, an office, extra large wooden deck out back for entertaining and relaxing. The back room (bedroom 4) is currently used as a workshop and has it's own door to the backyard. This is a perfect home for large groups with the kitchen located between the two living area. If you like to cook, this is your kitchen with two gas cooktops, large double ovens and microwave mounted overhead. At the end of the counter there are two slide up doors. Think of them as an appliance garage to eliminate the clutter. Plenty of storage throughout and stairs to the attic provides an amazing storage area. The master suite is secluded to the left with two oversized walk in closets with sliding mirror doors, two vanities in the bathroom, a corner jetted tub and a separate shower. The master has a set of french doors for access to the backyard. This backyard has plenty of room for swings, a playhouse or maybe even a pool! This is an amazing home that could not be built for this price. Call to see this one if you need room to grow.
Sold
Price Unknown
312 Hollywood Dr, Coleman, TX 76834
4beds
3,151sqft
Single Family Residence
Built in 2005
0.34 Acres Lot
$269,800 Zestimate®
$--/sqft
$2,271 Estimated rent
Home value
$269,800
$216,000 - $324,000
$2,271/mo
Zestimate® history
Owner options
List your home for rent
$2,271/mo
Rent Zestimate®
Find your next renter with Zillow Rental Manager. Plus, with online applications, you can quickly screen prospective tenants – for free.
$2,271/mo
Rent Zestimate®
Refinance and save
Refinancing to a lower rate could help reduce your monthly payments and save thousands over the life of the loan.
Explore your selling options
Work with a Zillow partner agent
Leverage their expertise and Zillow's premium Showcase listings to get your home seen by more buyers.
Get startedList with your own agent
Get your home in front of millions of buyers by listing it on Zillow.
Learn how to do itSell it yourself
Take full control of how buyers see your home on Zillow by listing For Sale by Owner (FSBO).
List your homeWhat's special
Zillow last checked:
Listing updated:
Listed by:
Sheri Wells 0478080 325-268-1056,
KWSynergy 325-510-0444
Bought with:
Katie Hicks
The Hicks Realty Group
Source: NTREIS,MLS#: 20801037
Facts & features
Interior
Bedrooms & bathrooms
- Bedrooms: 4
- Bathrooms: 3
- Full bathrooms: 3
Primary bedroom
- Features: Ceiling Fan(s), En Suite Bathroom, Walk-In Closet(s)
- Level: First
Bedroom
- Level: First
Bedroom
- Features: Ceiling Fan(s)
- Level: First
Bedroom
- Features: Ceiling Fan(s)
Primary bathroom
- Features: Built-in Features, En Suite Bathroom, Jetted Tub, Separate Shower
- Level: First
Den
- Features: Ceiling Fan(s)
- Level: First
Dining room
- Features: Ceiling Fan(s)
- Level: First
Kitchen
- Features: Breakfast Bar, Built-in Features, Dual Sinks, Kitchen Island, Pantry, Stone Counters
- Level: First
Laundry
- Features: Built-in Features
- Level: First
Living room
- Features: Ceiling Fan(s)
- Level: First
Office
- Features: Ceiling Fan(s)
- Level: First
Heating
- Central, Electric
Cooling
- Central Air, Ceiling Fan(s), Electric
Appliances
- Included: Built-In Gas Range, Convection Oven, Double Oven, Dryer, Dishwasher, Electric Oven, Gas Cooktop, Disposal, Microwave, Refrigerator
- Laundry: Washer Hookup, Electric Dryer Hookup, Laundry in Utility Room
Features
- Built-in Features, Decorative/Designer Lighting Fixtures, Double Vanity, Eat-in Kitchen, Granite Counters, High Speed Internet, Kitchen Island, Multiple Master Suites, Open Floorplan, Pantry, Walk-In Closet(s), Wired for Sound
- Flooring: Carpet, Marble, Wood
- Windows: Window Coverings
- Has basement: No
- Has fireplace: No
- Fireplace features: None
Interior area
- Total interior livable area: 3,151 sqft
Property
Parking
- Total spaces: 1
- Parking features: Covered, Driveway, Garage Faces Front, Garage, Garage Door Opener, Inside Entrance
- Attached garage spaces: 1
- Has uncovered spaces: Yes
Accessibility
- Accessibility features: Accessible Full Bath, Accessible Bedroom, Grip-Accessible Features, Accessible Doors, Accessible Hallway(s)
Features
- Levels: One
- Stories: 1
- Patio & porch: Deck, Covered
- Exterior features: Lighting, Rain Gutters
- Pool features: None
- Fencing: Back Yard,Other,Privacy
Lot
- Size: 0.34 Acres
- Dimensions: 80.9 x 183.0
- Features: Back Yard, Interior Lot, Lawn, Landscaped, Few Trees
Details
- Parcel number: 18105
Construction
Type & style
- Home type: SingleFamily
- Architectural style: Traditional,Detached
- Property subtype: Single Family Residence
- Attached to another structure: Yes
Materials
- Brick
- Foundation: Slab
- Roof: Composition
Condition
- Year built: 2005
Utilities & green energy
- Sewer: Public Sewer
- Water: Public
- Utilities for property: Electricity Connected, Natural Gas Available, Phone Available, Sewer Available, Separate Meters, Water Available
Community & HOA
Community
- Features: Curbs
- Subdivision: South Park Addn Town Coleman
HOA
- Has HOA: No
Location
- Region: Coleman
Financial & listing details
- Annual tax amount: $3,889
- Date on market: 12/21/2024
- Cumulative days on market: 34 days
- Listing terms: Cash,Conventional
- Electric utility on property: Yes
- Road surface type: Asphalt
Price history
| Date | Event | Price |
|---|---|---|
| 3/11/2025 | Sold | -- |
Source: NTREIS #20801037 Report a problem | ||
| 2/7/2025 | Pending sale | $260,000$83/sqft |
Source: NTREIS #20801037 Report a problem | ||
| 1/24/2025 | Contingent | $260,000$83/sqft |
Source: NTREIS #20801037 Report a problem | ||
| 12/21/2024 | Listed for sale | $260,000$83/sqft |
Source: NTREIS #20801037 Report a problem | ||
Public tax history
Tax history is unavailable.
Neighborhood: 76834
Nearby homes
- $256,2004 bd3 ba3.1k sqft312 Hollywood St, Coleman, TX 76834Off Market
- $152,3004 bd2 ba1.5k sqft310 Hollywood St, Coleman, TX 76834Off Market
- $158,9003 bd2 ba1.6k sqft314 Hollywood St, Coleman, TX 76834Off Market
- $139,100-- bd-- ba1.6k sqft308 Hollywood St, Coleman, TX 76834Off Market
- $--3 bd2 ba1.2k sqft313 Hollywood Dr, Coleman, TX 76834Sold
- $106,400-- bd-- ba1k sqft306 Hollywood St, Coleman, TX 76834Off Market
- $96,260-- bd-- ba1.1k sqft309 Hollywood St, Coleman, TX 76834Off Market
- $128,300-- bd-- ba1.3k sqft307 Hollywood St, Coleman, TX 76834Off Market
Nearby schools
GreatSchools rating
- 6/10Coleman Junior High SchoolGrades: 5-8Distance: 0.7 mi
- 4/10Coleman High SchoolGrades: 9-12Distance: 0.6 mi
- 3/10Coleman Elementary SchoolGrades: PK-4Distance: 0.7 mi
Schools provided by the listing agent
- Elementary: Coleman
- High: Coleman
- District: Coleman ISD
Source: NTREIS. This data may not be complete. We recommend contacting the local school district to confirm school assignments for this home.
- Texas
- Coleman County
- Coleman
- 76834
- 312 Hollywood Dr
Nearby cities
Nearby zip codes
Other Coleman Topics
