This solid, well-maintained, and extra-spacious three-story home offers 6 bedrooms and 3.5 bathrooms, lovingly cared for by the same family for over 50 years. Showcasing timeless craftsmanship, the home features high ceilings, sun-filled windows, rich hardwood floors, and intricate woodwork throughout. The home reflects the quality and craftsmanship with attention to detail. The main level boasts a classic layout with a formal living room with a wood-burning fireplace, a separate dining room, a family room, a full updated bath, and a charming breakfast room just off the kitchen-complete with a Sub-Zero refrigerator. Upstairs, the second floor includes the spacious primary bedroom with its own wood-burning fireplace, four additional generously sized bedrooms, and a full bath. The third floor offers flexible living options with a sixth bedroom, office or living space, potential kitchen, and an updated full bath-ideal for an in-law suite, apt, Airbnb rental, or work-from-home setup. The basement has an updated half bath. Outside, you'll find a 2-car garage and 3 additional exterior parking spaces. Key updates include a tear-off roof and rebuilt chimneys with stainless steel liners (2014), a new boiler (2011), and replacement windows throughout-including Pella windows on the first and second floors, new kitchen windows (2023), and third-floor windows (2014). Offered as-is, this property is ideally located near the Metra, Green Line, highways, and all the shopping and dining of downtown Oak Park
Closed
$825,000
312 Home Ave, Oak Park, IL 60302
6beds
3,804sqft
Single Family Residence
Built in 1896
7,950 Square Feet Lot
$1,268,800 Zestimate®
$217/sqft
$4,986 Estimated rent
Home value
$1,268,800
$1.12M - $1.46M
$4,986/mo
Zestimate® history
Owner options
List your home for rent
$4,986/mo
Rent Zestimate®
Find your next renter with Zillow Rental Manager. Plus, with online applications, you can quickly screen prospective tenants – for free.
$4,986/mo
Rent Zestimate®
Refinance and save
$4,856/mo
Est. payment
Refinancing to a lower rate could help reduce your monthly payments and save thousands over the life of the loan.
$4,856/mo
Est. payment
Explore your selling options
Work with a Zillow partner agent
Leverage their expertise and Zillow's premium Showcase listings to get your home seen by more buyers.
Get startedList with your own agent
Get your home in front of millions of buyers by listing it on Zillow.
Learn how to do itSell it yourself
Take full control of how buyers see your home on Zillow by listing For Sale by Owner (FSBO).
List your homeWhat's special
Wood-burning fireplaceHigh ceilingsIn-law suiteNew boilerGenerously sized bedroomsRich hardwood floorsSpacious primary bedroom
Zillow last checked:
Listing updated:
Listed by:
Michael Dmyterko, ABR,C2EX,SFR 708-212-8933,
Berkshire Hathaway HomeServices Chicago
Bought with:
Maria Cullerton
Compass
Source: MRED as distributed by MLS GRID,MLS#: 12403124
Facts & features
Interior
Bedrooms & bathrooms
- Bedrooms: 6
- Bathrooms: 4
- Full bathrooms: 3
- 1/2 bathrooms: 1
Rooms
- Room types: Bedroom 5, Bedroom 6, Breakfast Room, Sitting Room, Foyer, Mud Room, Bonus Room, Utility Room-Lower Level, Kitchen
Primary bedroom
- Features: Flooring (Hardwood)
- Level: Second
- Area: 272 Square Feet
- Dimensions: 17X16
Bedroom 2
- Features: Flooring (Hardwood)
- Level: Second
- Area: 182 Square Feet
- Dimensions: 14X13
Bedroom 3
- Features: Flooring (Hardwood)
- Level: Second
- Area: 117 Square Feet
- Dimensions: 13X9
Bedroom 4
- Features: Flooring (Hardwood)
- Level: Second
- Area: 182 Square Feet
- Dimensions: 14X13
Bedroom 5
- Features: Flooring (Hardwood)
- Level: Second
- Area: 140 Square Feet
- Dimensions: 14X10
Bedroom 6
- Features: Flooring (Hardwood)
- Level: Third
- Area: 182 Square Feet
- Dimensions: 14X13
Bonus room
- Level: Basement
- Area: 156 Square Feet
- Dimensions: 13X12
Bonus room
- Features: Flooring (Hardwood)
- Level: Third
- Area: 306 Square Feet
- Dimensions: 18X17
Breakfast room
- Features: Flooring (Hardwood)
- Level: Main
- Area: 108 Square Feet
- Dimensions: 12X9
Dining room
- Features: Flooring (Hardwood)
- Level: Main
- Area: 169 Square Feet
- Dimensions: 13X13
Family room
- Features: Flooring (Hardwood)
- Level: Main
- Area: 182 Square Feet
- Dimensions: 14X13
Foyer
- Features: Flooring (Hardwood)
- Level: Main
- Area: 20 Square Feet
- Dimensions: 5X4
Kitchen
- Features: Kitchen (Breakfast Room), Flooring (Hardwood)
- Level: Main
- Area: 96 Square Feet
- Dimensions: 12X8
Kitchen 2nd
- Level: Third
- Area: 234 Square Feet
- Dimensions: 18X13
Laundry
- Level: Basement
- Area: 200 Square Feet
- Dimensions: 20X10
Living room
- Features: Flooring (Hardwood)
- Level: Main
- Area: 272 Square Feet
- Dimensions: 17X16
Mud room
- Features: Flooring (Wood Laminate)
- Level: Main
- Area: 88 Square Feet
- Dimensions: 11X8
Sitting room
- Features: Flooring (Hardwood)
- Level: Main
- Area: 208 Square Feet
- Dimensions: 16X13
Other
- Level: Basement
- Area: 912 Square Feet
- Dimensions: 48X19
Heating
- Natural Gas
Cooling
- Window Unit(s)
Appliances
- Included: Range, Dishwasher, High End Refrigerator, Washer, Dryer
Features
- In-Law Floorplan, Replacement Windows
- Flooring: Hardwood
- Windows: Replacement Windows
- Basement: Unfinished,Full
- Number of fireplaces: 2
- Fireplace features: Wood Burning, Living Room, Bedroom
Interior area
- Total structure area: 0
- Total interior livable area: 3,804 sqft
Property
Parking
- Total spaces: 5
- Parking features: On Site, Garage Owned, Detached, Off Alley, Side Apron, Owned, Garage
- Garage spaces: 2
Accessibility
- Accessibility features: No Disability Access
Features
- Stories: 3
Lot
- Size: 7,950 Square Feet
- Dimensions: 50X159
Details
- Parcel number: 16073170040000
- Special conditions: List Broker Must Accompany
Construction
Type & style
- Home type: SingleFamily
- Property subtype: Single Family Residence
Materials
- Frame
- Foundation: Stone
Condition
- New construction: No
- Year built: 1896
Utilities & green energy
- Sewer: Public Sewer
- Water: Lake Michigan
Community & HOA
Community
- Features: Curbs, Sidewalks, Street Lights, Street Paved
HOA
- Services included: None
Location
- Region: Oak Park
Financial & listing details
- Price per square foot: $217/sqft
- Tax assessed value: $590,000
- Annual tax amount: $17,289
- Date on market: 7/10/2025
- Listing terms: Cash
- Ownership: Fee Simple
Price history
| Date | Event | Price |
|---|---|---|
| 9/12/2025 | Sold | $825,000-5.7%$217/sqft |
Source:  MRED as distributed by MLS GRID #12403124 Report a problem MRED as distributed by MLS GRID #12403124 Report a problem | ||
| 7/31/2025 | Contingent | $874,900$230/sqft |
Source: MRED as distributed by MLS GRID #12403124 Report a problem | ||
| 7/10/2025 | Listed for sale | $874,900$230/sqft |
Source: MRED as distributed by MLS GRID #12403124 Report a problem | ||
Public tax history
| Year | Property taxes | Tax assessment |
|---|---|---|
| 2024 | $18,051 +4.4% | $59,000 |
| 2023 | $17,289 +8.9% | $59,000 +24.2% |
| 2022 | $15,871 +2.2% | $47,487 |
| 2021 | $15,526 +1.5% | $47,487 |
| 2020 | $15,297 -1% | $47,487 +2.3% |
| 2019 | $15,445 -4.1% | $46,430 -6.8% |
| 2018 | $16,112 -6.7% | $49,815 -7.5% |
| 2017 | $17,261 +10% | $53,865 +24.5% |
| 2016 | $15,696 +12.2% | $43,280 |
| 2015 | $13,986 -8.2% | $43,280 -13.2% |
| 2014 | $15,238 +4.1% | $49,876 +0.7% |
| 2013 | $14,644 -8% | $49,506 -7% |
| 2012 | $15,919 -12.5% | $53,209 -8.3% |
| 2011 | $18,195 +17% | $58,051 -4.2% |
| 2010 | $15,553 +7.9% | $60,580 |
| 2009 | $14,417 +7.2% | $60,580 -7% |
| 2008 | $13,449 +2% | $65,140 +11.5% |
| 2007 | $13,185 +3.5% | $58,427 |
| 2006 | $12,736 +2.1% | $58,427 |
| 2005 | $12,479 +35% | $58,427 +55.4% |
| 2004 | $9,243 +7% | $37,588 |
| 2003 | $8,642 +3.9% | $37,588 |
| 2002 | $8,318 -2% | $37,588 +22.2% |
| 2001 | $8,483 +3.5% | $30,758 -7.2% |
| 2000 | $8,197 +5.8% | $33,146 |
| 1999 | $7,749 | $33,146 |
Find assessor info on the county website
Neighborhood: 60302
Nearby homes
- $831,0003 bd3 ba2.6k sqft308 Home Ave, Oak Park, IL 60302Sold

- $747,0007 bd4 ba3.9k sqft316 Home Ave #1, Oak Park, IL 60302Off Market
- $504,1005 bd3 ba-- sqft316 Home Ave, Oak Park, IL 60302Off Market
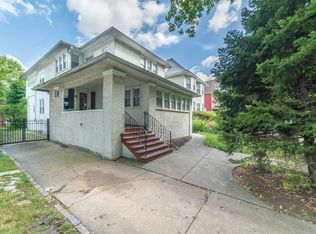
- $--3 bd1 ba1.9k sqft306 Home Ave APT 3, Oak Park, IL 60302Off Market
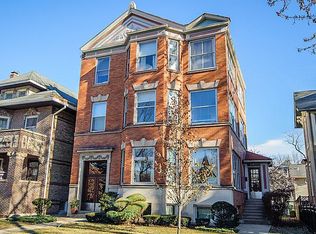
- $--1 bd1 ba-- sqft306 Home Ave APT 1, Oak Park, IL 60302Off Market
- $1,281,4001 bd1 ba900 sqft306 Home Ave, Oak Park, IL 60302Off Market
- $--3 bd1 ba1.9k sqft306 Home Ave #2, Oak Park, IL 60302Off Market
- $729,7004 bd2 ba2.4k sqft320 Home Ave, Oak Park, IL 60302Off Market
Nearby schools
GreatSchools rating
- 10/10Oliver W Holmes Elementary SchoolGrades: K-5Distance: 0.9 mi
- 9/10Gwendolyn Brooks Middle SchoolGrades: 6-8Distance: 0.1 mi
- 10/10Oak Park & River Forest High SchoolGrades: 9-12Distance: 0.7 mi
Schools provided by the listing agent
- Elementary: Oliver W Holmes Elementary Schoo
- Middle: Gwendolyn Brooks Middle School
- High: Oak Park & River Forest High Sch
- District: 97
Source: MRED as distributed by MLS GRID. This data may not be complete. We recommend contacting the local school district to confirm school assignments for this home.
Get a cash offer in 3 minutes
Find out how much your home could sell for in as little as 3 minutes with a no-obligation cash offer.
Estimated market value
$1,268,800
Get a cash offer in 3 minutes
Find out how much your home could sell for in as little as 3 minutes with a no-obligation cash offer.
Estimated market value
$1,268,800
- Illinois
- Cook County
- Oak Park
- 60302
- 312 Home Ave
