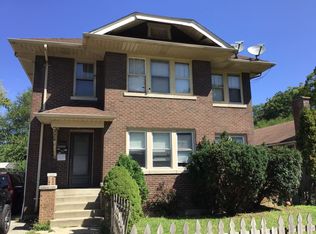
Want modern amenities but vintage charm? Today's colors but yesterday's fixtures? Look no further than this classic early 1900's home on Hull Court (and don't worry-not the infamous Hull-House... no ghosts here! LOL). Tucked away at the end of a quiet, tree-lined street, this home offers a serene retreat where you'll never have to worry about traffic rushing by-just peace, privacy, and oodles of charm. Conveniently located in Waukegan's Near North Historic District, this house is an architectural treasure trove with original hardwood floors, antique crystal doorknobs, detailed crown molding, retro tile, oversized trim, and stunning half-moon windows that add an undeniable touch of elegance. A dramatic entryway welcomes you into a sun-drenched, south-facing home that's built for both comfort and style. 9' ceilings give an open and airy feel and oversized windows bathe every nook and cranny in natural light. The open-concept kitchen makes entertaining a breeze, while the formal dining room provides the perfect setting for unforgettable gatherings. The large family room is the perfect spot for feisty game nights, or just relaxing by the fire on chilly winter days. Upstairs, you'll find four roomy bedrooms, offering plenty of space to spread out. The finished basement is a blank canvas-whether you envision a home office, studio, rec room, or guest suite, the possibilities are endless! Outside, the spacious yard is ready for summer fun, and the two-car garage provides all the storage you need for tools, toys, and everything in between. Major updates include a new roof (2015) and new siding (2016), so you can move in with peace of mind. Enjoy being just 15 minutes from Six Flags, I-94, and Gurnee Mills Mall, with Milwaukee under an hour away and Chicago just over an hour's drive. Plus, you're moments from Waukegan's thriving Arts & Theater District, the historic Genesee Theater, trendy cafes, breweries, art galleries, parks, forest preserves, marinas, and beaches-endless entertainment at your fingertips! Need to commute? The Metra is just minutes away for easy access to the city. They just don't build homes like this anymore! The craftsmanship, character, and unbeatable location make this a one-of-a-kind opportunity. Don't miss your chance-say YES TO THE ADDRESS! #VintageVibesModernLives
Closed
Zillow last checked:
Listing updated:
Bought with:
Stewart Ramirez
E- Signature Realty
Michael Crawford
E- Signature Realty
Source: MRED as distributed by MLS GRID,MLS#: 12326060
Price history
| Date | Event | Price |
|---|---|---|
| 6/18/2025 | Sold | $260,000-5.5%$87/sqft |
Source:  MRED as distributed by MLS GRID #12326060 Report a problem MRED as distributed by MLS GRID #12326060 Report a problem | ||
| 6/6/2025 | Contingent | $275,000$92/sqft |
Source: MRED as distributed by MLS GRID #12326060 Report a problem | ||
| 4/30/2025 | Listed for sale | $275,000$92/sqft |
Source: MRED as distributed by MLS GRID #12326060 Report a problem | ||
| 4/24/2025 | Contingent | $275,000$92/sqft |
Source: MRED as distributed by MLS GRID #12326060 Report a problem | ||
| 4/10/2025 | Price change | $275,000-3.5%$92/sqft |
Source: MRED as distributed by MLS GRID #12326060 Report a problem | ||
| 4/1/2025 | Listed for sale | $285,000-1.7%$95/sqft |
Source: MRED as distributed by MLS GRID #12326060 Report a problem | ||
| 3/21/2025 | Contingent | $290,000$97/sqft |
Source: MRED as distributed by MLS GRID #12284102 Report a problem | ||
| 3/10/2025 | Price change | $290,000-1.7%$97/sqft |
Source: MRED as distributed by MLS GRID #12284102 Report a problem | ||
| 3/2/2025 | Price change | $295,000-1.3%$98/sqft |
Source: MRED as distributed by MLS GRID #12284102 Report a problem | ||
| 2/22/2025 | Listed for sale | $299,000+46.6%$100/sqft |
Source: MRED as distributed by MLS GRID #12284102 Report a problem | ||
| 2/21/2024 | Sold | $204,000-1.9%$68/sqft |
Source: MRED as distributed by MLS GRID #11955608 Report a problem | ||
| 1/19/2024 | Contingent | $208,000$69/sqft |
Source: MRED as distributed by MLS GRID #11955608 Report a problem | ||
| 1/4/2024 | Price change | $208,000-4.7%$69/sqft |
Source: MRED as distributed by MLS GRID #11955608 Report a problem | ||
| 12/5/2023 | Price change | $218,290-2.2%$73/sqft |
Source: MRED as distributed by MLS GRID #11942222 Report a problem | ||
| 11/21/2023 | Price change | $223,290+38.7%$74/sqft |
Source: MRED as distributed by MLS GRID #11930270 Report a problem | ||
| 4/26/2018 | Price change | $161,000-9.6%$54/sqft |
Source: @properties #09917798 Report a problem | ||
| 4/16/2018 | Listed for sale | $178,000+5.3%$59/sqft |
Source: @properties #09917798 Report a problem | ||
| 12/12/2017 | Listing removed | $169,000$56/sqft |
Source: @properties #09743436 Report a problem | ||
| 10/26/2017 | Price change | $169,000-6.1%$56/sqft |
Source: @properties #09743436 Report a problem | ||
| 10/2/2017 | Price change | $179,900-5.3%$60/sqft |
Source: @properties #09743436 Report a problem | ||
| 9/25/2017 | Listed for sale | $189,900$63/sqft |
Source: @properties #09743436 Report a problem | ||
| 9/18/2017 | Pending sale | $189,900$63/sqft |
Source: @properties #09743436 Report a problem | ||
| 9/8/2017 | Listed for sale | $189,900+153.2%$63/sqft |
Source: @properties #09743436 Report a problem | ||
| 12/17/2015 | Sold | $75,000$25/sqft |
Source: Agent Provided Report a problem | ||
| 12/14/2011 | Sold | $75,000-5.1%$25/sqft |
Source: Public Record Report a problem | ||
| 9/8/2011 | Price change | $79,000-38.8%$26/sqft |
Source: @properties #07566668 Report a problem | ||
| 6/30/2010 | Listed for sale | $129,000$43/sqft |
Source: @properties #07566668 Report a problem | ||
Get a cash offer in 3 minutes
Find out how much your home could sell for in as little as 3 minutes with a no-obligation cash offer.
Estimated market value
$278,700
