WELCOME HOME! Beautifully upgraded 4 year old home in pristine condition and boasts modern upgrades throughout. Located just minutes from downtown Jefferson, I-85, Hwy 11, and 124, this property offers the perfect balance of privacy and convenience.
Sitting on a spacious lot with a privacy-fenced backyard, 4-bedroom, 2.5-bath home features an open floor plan that's perfect for both entertaining and everyday living. On the main level, you'll find: a versatile flex space ideal for a home office or formal dining room, an eat-in kitchen that is a chef's dream, complete with gorgeous granite countertops, an expansive walk-in pantry, plenty of cabinet space and a large dining area that offers the perfect flow for entertaining.
Upstairs, you’ll enjoy 4 generously sized bedrooms, 2 full bathrooms, and a large loft that can be used as a second living room or a fun play area for the kids. The oversized owner’s suite is a true retreat, featuring a luxurious double vanity with granite countertops and a spacious walk-in closet. All secondary bedrooms are equally spacious with massive closet space, offering ample storage.
Seller UPGRADES post-construction: plantation blinds throughout, updated ceiling fans, light fixtures, plumbing fixtures, and added exterior floodlights. Updated half bath downstairs complete with new paint and new half vanity plus countertop. Privacy fence just 3 months old. Overhead garage storage rack that conveys with sale.
This home has it all—modern updates, a functional layout, and a prime location. Don’t miss out—schedule a showing today!
** 3.125% assumable mortgage with M & T Bank **
Sold for $350,000
$350,000
312 Indian River Drive, Jefferson, GA 30549
4beds
2,541sqft
Single Family Residence
Built in 2021
0.41 Acres Lot
$345,200 Zestimate®
$138/sqft
$2,312 Estimated rent
Home value
$345,200
$266,000 - $452,000
$2,312/mo
Zestimate® history
Owner options
List your home for rent
$2,312/mo
Rent Zestimate®
Find your next renter with Zillow Rental Manager. Plus, with online applications, you can quickly screen prospective tenants – for free.
$2,312/mo
Rent Zestimate®
Refinance and save
$2,583/mo
Est. payment
Refinancing to a lower rate could help reduce your monthly payments and save thousands over the life of the loan.
$2,583/mo
Est. payment
Explore your selling options
Work with a Zillow partner agent
Leverage their expertise and Zillow's premium Showcase listings to get your home seen by more buyers.
Get startedList with your own agent
Get your home in front of millions of buyers by listing it on Zillow.
Learn how to do itSell it yourself
Take full control of how buyers see your home on Zillow by listing For Sale by Owner (FSBO).
List your homeWhat's special
Zillow last checked:
Listing updated:
Listed by:
Vince Lowery 706-207-0539,
V.Low Properties, Inc.
Bought with:
NONMLS Listing, NMLS
NON MLS MEMBER
Source: Hive MLS,MLS#: CM1027526 Originating MLS: Athens Area Association of REALTORS
Originating MLS: Athens Area Association of REALTORSFacts & features
Interior
Bedrooms & bathrooms
- Bedrooms: 4
- Bathrooms: 3
- Full bathrooms: 2
- 1/2 bathrooms: 1
- Main level bathrooms: 1
Rooms
- Room types: Other
Bedroom 1
- Level: Upper
- Dimensions: 0 x 0
Bedroom 2
- Level: Upper
- Dimensions: 0 x 0
Bedroom 3
- Level: Upper
- Dimensions: 0 x 0
Bedroom 4
- Level: Upper
- Dimensions: 0 x 0
Bathroom 1
- Level: Upper
- Dimensions: 0 x 0
Bathroom 1
- Level: Main
- Dimensions: 0 x 0
Bathroom 2
- Level: Upper
- Dimensions: 0 x 0
Heating
- Electric
Cooling
- Central Air, Electric
Appliances
- Included: Dryer, Dishwasher, Microwave, Range, Refrigerator, Washer
Features
- Ceiling Fan(s), Pantry
- Flooring: Carpet, Vinyl
- Basement: None
Interior area
- Total interior livable area: 2,541 sqft
Property
Parking
- Total spaces: 2
- Parking features: Attached, Garage Door Opener
- Garage spaces: 2
Features
- Patio & porch: Porch, Screened
- Exterior features: Landscape Lights
Lot
- Size: 0.41 Acres
- Features: Level
Details
- Parcel number: 082M019
- Zoning: 01
- Zoning description: Single Family
Construction
Type & style
- Home type: SingleFamily
- Architectural style: Traditional
- Property subtype: Single Family Residence
Materials
- Other
- Foundation: Slab
Condition
- Year built: 2021
Utilities & green energy
- Sewer: Public Sewer
- Water: Public
Community & HOA
Community
- Features: Street Lights, Sidewalks
- Security: Security System
- Subdivision: Oconee Station
HOA
- Has HOA: Yes
- HOA fee: $400 annually
Location
- Region: Jefferson
Financial & listing details
- Price per square foot: $138/sqft
- Tax assessed value: $386,700
- Annual tax amount: $4,042
- Date on market: 6/20/2025
- Cumulative days on market: 68 days
- Listing agreement: Exclusive Right To Sell
- Inclusions: Ceiling Fans, Security System
Price history
| Date | Event | Price |
|---|---|---|
| 9/12/2025 | Sold | $350,000-1.4%$138/sqft |
Source:  Hive MLS #CM1027526 Report a problem Hive MLS #CM1027526 Report a problem | ||
| 9/9/2025 | Pending sale | $354,900$140/sqft |
Source:  GAMLS #10547859 Report a problem GAMLS #10547859 Report a problem | ||
| 8/29/2025 | Contingent | $354,900$140/sqft |
Source: Hive MLS #CM1027526 Report a problem | ||
| 7/30/2025 | Price change | $354,900-1.1%$140/sqft |
Source: GAMLS #10547859 Report a problem | ||
| 6/20/2025 | Listed for sale | $358,900+40.2%$141/sqft |
Source: GAMLS #10547859 Report a problem | ||
| 9/28/2021 | Sold | $255,990$101/sqft |
Source: Public Record Report a problem | ||
Public tax history
| Year | Property taxes | Tax assessment |
|---|---|---|
| 2025 | $3,989 +0.7% | $154,680 |
| 2024 | $3,962 -2.8% | $154,680 +1.2% |
| 2023 | $4,077 +39.4% | $152,840 +25% |
| 2022 | $2,925 +1914% | $122,240 +2364.5% |
| 2021 | $145 -10% | $4,960 |
| 2020 | $161 -45.6% | $4,960 -44.9% |
| 2019 | $296 +12.6% | $9,000 |
| 2018 | $263 -12.4% | $9,000 |
| 2017 | $300 +0.6% | $9,000 |
| 2016 | $299 | $9,000 |
Find assessor info on the county website
Neighborhood: 30549
Nearby homes
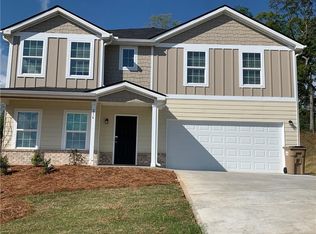
- $362,1005 bd2 ba2.7k sqft306 Indian River Dr, Jefferson, GA 30549Off Market
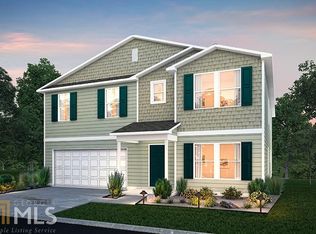
- $374,9006 bd3 ba3.6k sqft633 Canal St #69, Jefferson, GA 30549Off Market
- $362,900-- bd2 ba2.5k sqft324 Indian River Dr, Jefferson, GA 30549Off Market
- $397,200-- bd2 ba3.1k sqft317 Indian River Dr, Jefferson, GA 30549Off Market
- $367,200-- bd2 ba3k sqft300 Indian River Dr, Jefferson, GA 30549Off Market
- $361,7005 bd2 ba2.7k sqft301 Indian River Dr, Jefferson, GA 30549Off Market
- $378,500-- bd2 ba3.1k sqft294 Indian River Dr, Jefferson, GA 30549Off Market
- $395,4005 bd2 ba3k sqft327 Indian River Dr, Jefferson, GA 30549Off Market
Nearby schools
GreatSchools rating
- 8/10Gum Springs Elementary SchoolGrades: PK-5Distance: 4.2 mi
- 7/10West Jackson Middle SchoolGrades: 6-8Distance: 4.2 mi
- 5/10Jackson County High SchoolGrades: 9-12Distance: 4.1 mi
Schools provided by the listing agent
- Elementary: Gum Springs Elementary
- Middle: West Jackson Middle School
- High: Jackson Co. High School
Source: Hive MLS. This data may not be complete. We recommend contacting the local school district to confirm school assignments for this home.
Get a cash offer in 3 minutes
Find out how much your home could sell for in as little as 3 minutes with a no-obligation cash offer.
Estimated market value
$345,200
Get a cash offer in 3 minutes
Find out how much your home could sell for in as little as 3 minutes with a no-obligation cash offer.
Estimated market value
$345,200
- Georgia
- Jackson County
- Jefferson
- 30549
- 312 Indian River Drive
Nearby cities
Nearby zip codes
Other Jefferson Topics
