Skip main navigation
Sold for $247,500
  • $247,500

    312 Jacket Ln, Anderson, SC 29621

    3beds
    1,564sqft
    Townhouse, Residential
    Built in 2023
    2,178 Square Feet Lot
    $235,500 Zestimate®
    $158/sqft
    $1,736 Estimated rent

    Home value

    $235,500

    $224,000 - $247,000

    $1,736/mo

    Zestimate® history
    Loading
    Loading...

    Owner options

    List your home for rent

    $1,736/mo

    Rent Zestimate®

    Find your next renter with Zillow Rental Manager. Plus, with online applications, you can quickly screen prospective tenants – for free.

    Learn more

    $1,736/mo

    Rent Zestimate®

    Refinance and save

    $1,538/mo

    Est. payment

    Refinancing to a lower rate could help reduce your monthly payments and save thousands over the life of the loan.

    See today's rates

    $1,538/mo

    Est. payment

    Explore your selling options

    Work with a Zillow partner agent

    Leverage their expertise and Zillow's premium Showcase listings to get your home seen by more buyers.

    Get started

    List with your own agent

    Get your home in front of millions of buyers by listing it on Zillow.

    Learn how to do it

    Sell it yourself

    Take full control of how buyers see your home on Zillow by listing For Sale by Owner (FSBO).

    List your home

    What's special

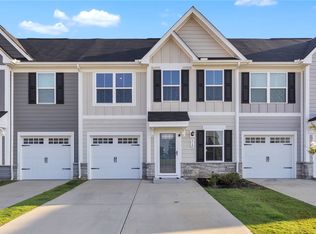
    Welcome to this nearly new 3-bed, 2.5-bath gem located in Anderson's thriving community. From the outside you’ll see this home boasts extremely durable hardy board and a natural rock finish. As you step inside, you'll love the gorgeous luxury vinyl plank floors spanning the living, dining, and kitchen areas. With almost 1600 sq ft of thoughtfully designed living space, this home feels open and inviting. Throughout this home, you'll find stylish touches like unique finished gray cabinets, a sizable island, and a classic herringbone tile backsplash. This home is also equipped with smart dual climate zones and a convenient garage door opener. The spacious downstairs owner's suite includes a private bathroom and walk-in closet. Laundry is conveniently located downstairs as well. Upstairs, you will find two bedrooms that share a full bathroom and each with ample closet space. This home is perfect for anyone, wanting access to highly-rated schools and a long driveway great for weekend gatherings. Enjoy a vibrant lifestyle with nearby shopping, dining, and outdoor activities at state parks and Lake Hartwell. Conveniently located just 5 minutes from I-85, two airports, and only 30 minutes from Falls Park in downtown Greenville. Schedule your showing today and make this your new home!

    Zillow last checked:

    Listing updated:

    Listed by:

    Noah Green 864-477-2185,

    Abercrombie and Associates

    Bought with:

    Wesley Edwards

    Relocate Upstate Realty

    Source: Greater Greenville AOR,MLS#: 1534373MLS Logo

    Facts & features

    Interior

    Bedrooms & bathrooms
    • Bedrooms: 3
    • Bathrooms: 3
    • Full bathrooms: 2
    • 1/2 bathrooms: 1
    • Main level bathrooms: 1
    • Main level bedrooms: 1
    Rooms
    • Room types: Unfinished Space
    Primary bedroom
    • Area: 143
    • Dimensions: 11 x 13
    Bedroom 2
    • Area: 143
    • Dimensions: 13 x 11
    Bedroom 3
    • Area: 100
    • Dimensions: 10 x 10
    Primary bathroom
    • Features: Double Sink, Full Bath, Shower Only, Walk-In Closet(s)
    • Level: Main
    Dining room
    • Area: 182
    • Dimensions: 13 x 14
    Family room
    • Area: 208
    • Dimensions: 13 x 16
    Kitchen
    • Area: 156
    • Dimensions: 13 x 12
    Heating
    • Forced Air, Natural Gas
    Cooling
    • Central Air, Electric
    Appliances
    • Included: Dishwasher, Disposal, Electric Oven, Microwave, Tankless Water Heater
    • Laundry: 1st Floor
    Features
    • Granite Counters, Open Floorplan, Pantry
    • Flooring: Carpet, Ceramic Tile, Luxury Vinyl
    • Windows: Tilt Out Windows, Vinyl/Aluminum Trim, Insulated Windows
    • Basement: None
    • Has fireplace: No
    • Fireplace features: None
    Interior area
    • Total structure area: 1,636
    • Total interior livable area: 1,564 sqft

    Property

    Parking
    • Total spaces: 1
    • Parking features: Attached, Concrete
    • Attached garage spaces: 1
    • Has uncovered spaces: Yes
    Features
    • Levels: Two
    • Stories: 2
    • Patio & porch: Patio
    Lot
    • Size: 2,178 Square Feet
    • Features: 1/2 Acre or Less
    • Topography: Level
    Details
    • Parcel number: 1461401049000

    Construction

    Type & style
    • Home type: Townhouse
    • Architectural style: Contemporary,Craftsman
    • Property subtype: Townhouse, Residential
    Materials
    • Hardboard Siding, Stone
    • Foundation: Slab
    • Roof: Architectural
    Condition
    • Year built: 2023
    Details
    • Builder model: Nassau
    • Builder name: Ryan Homes

    Utilities & green energy

    • Sewer: Public Sewer
    • Water: Public
    • Utilities for property: Underground Utilities

    Community & HOA

    Community
    • Features: Common Areas, Street Lights, Sidewalks, Lawn Maintenance, Dog Park
    • Subdivision: Hannah Crossing
    HOA
    • Has HOA: Yes
    • Services included: Common Area Ins., Maintenance Structure, Maintenance Grounds, Street Lights
    Location
    • Region: Anderson

    Financial & listing details

    • Price per square foot: $158/sqft
    • Date on market: 8/8/2024

    Price history

    DateEventPrice
    11/12/2024Sold$247,500-1.4%$158/sqft
    Source: Greater Greenville AOR #1534373 Report a problem
    10/14/2024Contingent$251,000$160/sqft
    Source: Greater Greenville AOR #1534373 Report a problem
    8/18/2024Price change$251,000-2%$160/sqft
    Source: Greater Greenville AOR #1534373 Report a problem
    8/8/2024Listed for sale$256,000$164/sqft
    Source: Greater Greenville AOR #1534373 Report a problem

    Public tax history

    Tax history is unavailable.

    Neighborhood: 29621

    Nearby schools

    GreatSchools rating
    Schools provided by the listing agent
    • Elementary: North Pointe
    • Middle: McCants
    • High: T. L. Hanna

    Source: Greater Greenville AOR. This data may not be complete. We recommend contacting the local school district to confirm school assignments for this home.

    Get a cash offer in 3 minutes
    Find out how much your home could sell for in as little as 3 minutes with a no-obligation cash offer.
    Estimated market value

    $235,500

    Get a cash offer in 3 minutes
    Find out how much your home could sell for in as little as 3 minutes with a no-obligation cash offer.
    Estimated market value

    $235,500