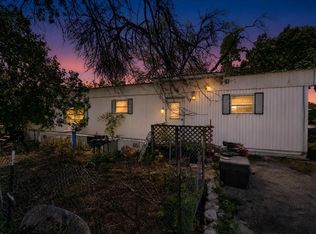
Step into a piece of Brackettville proper History. Used as a general store in the early 1900s this property is ready to be taken over and remodeled to its potential. Located directly across from the Historical Museum in the heart of Brackettville, this property is an investors dream. Its large lot hosts an additional storage area with a carport as well as an original "outhouse" giving it that historic feel. When you arrive to the property you are greeted with a large front covered patio. Enter into the living room/kitchen where the current owners began to install new flooring. Remaining flooring to finish the job remains with the home. As you walk into the bedroom off the living room you will find the bathroom as well as an additional bedroom off the rear. Also located in the primary bedroom is an entrance door to the basement below, once used as storage for the local medical needs. Come and take a look and make plans of bringing this unique home back to life!
For sale
Price cut: $6K (7/22)
$29,000
312 James St, Brackettville, TX 78832
2beds
795sqft
Single Family Residence
Built in 1916
8,276 Square Feet Lot
$-- Zestimate®
$36/sqft
$-- HOA
What's special
Large lotNew flooringAdditional storage areaFront covered patioAdditional bedroom
- 756 days |
- 156 |
- 12 |
Zillow last checked:
Listing updated:
Listed by:
Emily Santellano TREC #706905 (830) 261-1970,
Starr Realty and Ranch
Source: LERA MLS,MLS#: 1796339
Facts & features
Interior
Bedrooms & bathrooms
- Bedrooms: 2
- Bathrooms: 1
- Full bathrooms: 1
Primary bedroom
- Features: Full Bath, Other
- Area: 168
- Dimensions: 14 x 12
Bedroom 2
- Area: 120
- Dimensions: 10 x 12
Kitchen
- Area: 120
- Dimensions: 10 x 12
Living room
- Area: 120
- Dimensions: 10 x 12
Heating
- None, Other
Cooling
- None
Appliances
- Included: Cooktop
Features
- One Living Area, Eat-in Kitchen, Ceiling Fan(s)
- Flooring: Linoleum, Wood, Laminate
- Windows: Window Coverings
- Basement: Unfinished
- Has fireplace: No
- Fireplace features: Not Applicable
Interior area
- Total interior livable area: 795 sqft
Property
Parking
- Total spaces: 1
- Parking features: None, One Car Carport, Unpaved Drive, Open
- Carport spaces: 1
- Has uncovered spaces: Yes
Features
- Levels: One
- Stories: 1
- Pool features: None, Community
Lot
- Size: 8,276 Square Feet
- Dimensions: 55x152
- Features: Level
Details
- Parcel number: 00001010002000200
Construction
Type & style
- Home type: SingleFamily
- Property subtype: Single Family Residence
Materials
- Stucco, Fiber Cement
- Foundation: Basement
- Roof: Metal
Condition
- Pre-Owned
- New construction: No
- Year built: 1916
Community & HOA
Community
- Features: Playground
- Subdivision: Out/Kinney Co.
Location
- Region: Brackettville
Financial & listing details
- Price per square foot: $36/sqft
- Tax assessed value: $33,986
- Annual tax amount: $596
- Price range: $29K - $29K
- Date on market: 7/26/2024
- Cumulative days on market: 756 days
- Listing terms: Conventional,Cash
- Road surface type: Paved, Dirt
Estimated market value
Not available
Estimated sales range
Not available
$948/mo
Price history
| Date | Event | Price |
|---|---|---|
| 7/22/2026 | Price change | $29,000-17.1%$36/sqft |
Source:  LERA MLS #1796339 Report a problem LERA MLS #1796339 Report a problem | ||
| 2/6/2026 | Price change | $35,000-22.2%$44/sqft |
Source: LERA MLS #1796339 Report a problem | ||
| 7/26/2024 | Listed for sale | $45,000$57/sqft |
Source: LERA MLS #1796339 Report a problem | ||
Public tax history
| Year | Property taxes | Tax assessment |
|---|---|---|
| 2025 | $575 -0.7% | $33,986 |
| 2024 | $579 +6.8% | $33,986 +10.2% |
| 2023 | $542 -1.6% | $30,843 +15.8% |
| 2022 | $550 +2.9% | $26,635 +3.5% |
| 2021 | $535 | $25,746 -11.4% |
| 2020 | -- | $29,055 +3.8% |
| 2018 | $604 | $27,996 +8.7% |
| 2017 | -- | $25,760 +0% |
| 2016 | -- | $25,752 +10.1% |
| 2015 | -- | $23,392 +3.7% |
| 2014 | -- | $22,551 |
| 2012 | -- | $22,551 +8.4% |
| 2011 | -- | $20,803 |
| 2010 | -- | $20,803 +3.1% |
| 2009 | -- | $20,169 |
| 2008 | -- | $20,169 |
| 2007 | -- | $20,169 |
Find assessor info on the county website
Monthly payment
Est. payment
Payment breakdown
Explore the cost of this home by adjusting the details. Changes won't be saved.Climate risks
Neighborhood: 78832
Nearby schools
GreatSchools rating
- 4/10Jones Elementary/Intermediate SchoolGrades: PK-5Distance: 0.3 mi
- 6/10Brackett Junior High SchoolGrades: 6-8Distance: 0.3 mi
- 6/10Brackett High SchoolGrades: 9-12Distance: 0.3 mi
Schools provided by the listing agent
- Elementary: Jones Elementary
- Middle: Brackett
- High: Brackett
- District: Brackett Isd
Source: LERA MLS. This data may not be complete. We recommend contacting the local school district to confirm school assignments for this home.
- $4,658-- bd-- ba-- sqft310 James St, Brackettville, TX 78832Off Market
- $81,100-- bd1 ba864 sqft308 James St, Brackettville, TX 78832Off Market
- $21,807-- bd1 ba837 sqft304 James St, Brackettville, TX 78832Off Market
- $41,723-- bd1 ba756 sqft304 James St, Brackettville, TX 78832Off Market
- $50,864-- bd-- ba1.9k sqft313 North St, Brackettville, TX 78832Off Market
- $100,700-- bd1 ba1.4k sqft307 James St, Brackettville, TX 78832Off Market
- $296,700-- bd-- ba1.8k sqft305 W El Paso St, Brackettville, TX 78832Off Market
- $19,8821 bd1 ba720 sqft305 North St, Brackettville, TX 78832Off Market
A local agent can set up tours, give advice and negotiate with sellers.